Step inside this welcoming three-bedroom, 2 bath beautiful and spacious colonial nestled on a great corner lot right in the heart of Carleton. On a double lot with an inviting quiet and peaceful backyard. The first floor bedroom could be used as a home office; all bedrooms have oversized closets. The best of both worlds: 1920 construction materials details robustness coupled with the fresh 2026 restoration of paint throughout most of home, new carpet and refinished hardwood floors. The enclosed front porch offers a cozy spot to unwind and enjoy the outdoors. The garage, previously used as a workshop, comes prepped for a wood-burning stove. NEW GARAGE DOORS and driveway. Major updates—garage roof in 2025. New flooring on second floor and fresh paint throughout most of home and first floor wood flooring refinished. Furnace, house roof, siding and hot water tank—were previously completed in 2011. HVAC, plumbing and electric were inspected/maintenanced and updated accordingly by licensed professionals. Village replaced water meter and incoming water supply from the Villages system. You’ll love being just minutes from downtown and the nearby park! Have Possession at close of this well built and maintained home , move-in ready.
For sale
Price cut: $6K (9/17)
$219,000
611 Monroe St, Carleton, MI 48117
3beds
1,668sqft
Single Family Residence
Built in 1925
8,712 Square Feet Lot
$-- Zestimate®
$131/sqft
$-- HOA
What's special
First floor bedroomGreat corner lotDouble lot
- 62 days
- 2,242
- 179
Zillow last checked:
Listing updated:
Listed by:
Tara Standifer 734-777-8045,
Century 21 Allstar Real Estate Team, Inc 734-241-2700,
Jonathan Standifer 734-497-8432,
Century 21 Allstar Real Estate Team, Inc
Source: MiRealSource,MLS#: 50216230 Originating MLS: Southeastern Border Association of REALTORS
Originating MLS: Southeastern Border Association of REALTORSFacts & features
Interior
Bedrooms & bathrooms
- Bedrooms: 3
- Bathrooms: 2
- Full bathrooms: 1
- 1/2 bathrooms: 1
- Main level bedrooms: 1
Bedroom 1
- Level: Main
- Area: 100
- Dimensions: 10 x 10
Bedroom 2
- Level: Upper
- Area: 168
- Dimensions: 14 x 12
Bedroom 3
- Level: Upper
- Area: 140
- Dimensions: 14 x 10
Bathroom 1
- Level: Upper
Dining room
- Level: Main
- Area: 143
- Dimensions: 13 x 11
Kitchen
- Level: Main
- Area: 143
- Dimensions: 13 x 11
Living room
- Level: Main
- Area: 308
- Dimensions: 22 x 14
Heating
- Forced Air, Natural Gas
Features
- Flooring: Hardwood
- Basement: Michigan Basement
- Has fireplace: No
Interior area
- Total structure area: 2,668
- Total interior livable area: 1,668 sqft
- Finished area above ground: 1,668
- Finished area below ground: 0
Property
Parking
- Total spaces: 2
- Parking features: Attached
- Attached garage spaces: 2
Features
- Levels: Two
- Stories: 2
- Patio & porch: Porch
- Frontage type: Road
- Frontage length: 66
Lot
- Size: 8,712 Square Feet
- Dimensions: 66 x 132
- Features: Corner Lot
Details
- Parcel number: 4112501100
- Special conditions: Private
Construction
Type & style
- Home type: SingleFamily
- Architectural style: Colonial
- Property subtype: Single Family Residence
Materials
- Vinyl Siding
Condition
- Year built: 1925
Utilities & green energy
- Sewer: Public Sanitary
- Water: Public
Community & HOA
Community
- Subdivision: Carleton Village Blk 20
HOA
- Has HOA: No
Location
- Region: Carleton
Financial & listing details
- Price per square foot: $131/sqft
- Tax assessed value: $162,600
- Annual tax amount: $4,410
- Date on market: 7/26/2026
- Cumulative days on market: 63 days
- Listing agreement: Exclusive Right To Sell
- Listing terms: Cash,Conventional,FHA,VA Loan
- Road surface type: Paved
Estimated market value
Not available
Estimated sales range
Not available
$1,749/mo
Price history
| Date | Event | Price |
|---|---|---|
| 9/17/2026 | Price change | $219,000-2.7%$131/sqft |
Source:  MiRealSource #50216230 Report a problem MiRealSource #50216230 Report a problem | ||
| 8/1/2026 | Listed for sale | $225,000+50.5%$135/sqft |
Source: MiRealSource #50216230 Report a problem | ||
| 12/16/2025 | Sold | $149,514+6.8%$90/sqft |
Source: Public Record Report a problem | ||
| 8/7/2024 | Sold | $140,000-6.7%$84/sqft |
Source:  Realcomp II #20240022592 Report a problem Realcomp II #20240022592 Report a problem | ||
| 6/30/2024 | Pending sale | $150,000$90/sqft |
Source: Realcomp II #20240022592 Report a problem | ||
| 5/21/2024 | Price change | $150,000-6.3%$90/sqft |
Source: Realcomp II #20240022592 Report a problem | ||
| 4/30/2024 | Price change | $160,000-5.9%$96/sqft |
Source: Realcomp II #20240022592 Report a problem | ||
| 4/10/2024 | Listed for sale | $170,000$102/sqft |
Source: Realcomp II #20240022592 Report a problem | ||
Public tax history
| Year | Property taxes | Tax assessment |
|---|---|---|
| 2025 | $1,843 +5.7% | $81,300 +1.9% |
| 2024 | $1,744 +46.8% | $79,800 +15.5% |
| 2023 | $1,188 -27.1% | $69,100 -0.3% |
| 2022 | $1,629 +44.3% | $69,300 +2.5% |
| 2021 | $1,129 +82.3% | $67,600 +9.7% |
| 2020 | $619 -42.7% | $61,600 +6.6% |
| 2019 | $1,082 +6.1% | $57,800 +5.1% |
| 2018 | $1,019 -30.5% | $55,000 |
| 2017 | $1,467 +51.5% | $55,000 +7% |
| 2016 | $968 -28.7% | $51,400 +16.6% |
| 2015 | $1,358 | $44,100 |
| 2014 | $1,358 | $44,100 +7.6% |
| 2013 | -- | $41,000 -7.2% |
| 2012 | -- | $44,200 +1.8% |
| 2011 | -- | $43,400 -7.5% |
| 2010 | -- | $46,900 -18.7% |
| 2009 | -- | $57,700 -18.5% |
| 2008 | -- | $70,800 -7.3% |
| 2007 | -- | $76,400 +5.4% |
| 2006 | -- | $72,500 +4.8% |
| 2005 | -- | $69,200 +14.4% |
| 2003 | -- | $60,500 +5.4% |
| 2002 | -- | $57,400 +5.2% |
| 2001 | -- | $54,545 |
Find assessor info on the county website
Monthly payment
Est. payment
Payment breakdown
Explore the cost of this home by adjusting the details. Changes won't be saved.Climate risks
Neighborhood: 48117
Nearby schools
Schools provided by the listing agent
- District: Airport Community School District
Source: MiRealSource. This data may not be complete. We recommend contacting the local school district to confirm school assignments for this home.
Similar homes
- $205,0003 bd2 ba1.3k sqft43336 E Huron River Dr, Van Buren Township, MI 48111For Sale

 MLS ID #201842084, Hannah Techel, The TEAM Real Estate Group. WWMLS
 - $244,0003 bd2 ba2.1k sqft6270 Hunt St, Romulus, MI 48174For Sale
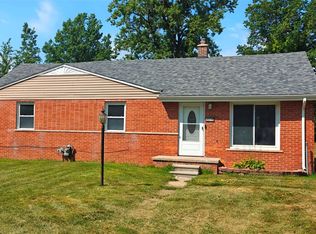
 MLS ID #20261058059, Mike Shannon, Metropolitan Real Estate. Realcomp II
 - $182,5003 bd2 ba1.5k sqft36024 Goddard Rd, Romulus, MI 48174For Sale
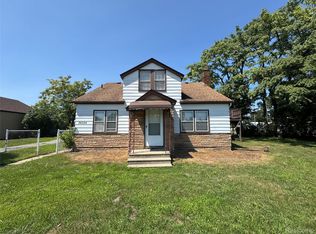 MLS ID #20261062266, Brandon Woodbeck, Clyde Realty LLC. Realcomp II
 - $187,9004 bd2 ba1.8k sqft23335 Koths St, Taylor, MI 48180For Sale

 MLS ID #50211286, Valencia Gullet-Neal, Berkshire Hathaway HomeServices Kee Realty Farmington Hills. MiRealSource
 - $229,9003 bd2 ba1.3k sqft12748 Argyle St, Southgate, MI 48195For SaleMLS ID #20261043627, Jason Senior, JBlake Realty LLC. Realcomp II
- $214,9003 bd2 ba1k sqft4246 23rd St, Wyandotte, MI 48192For SaleMLS ID #50221119, Jonathan Minerick, HomeCoin.com. MiRealSource
- $234,9003 bd2 ba1.8k sqft14903 Belmont Ave, Allen Park, MI 48101For SaleMLS ID #20261072176, David F Reid, Premiere Realty Group LLC. Realcomp II
- $199,9003 bd1 ba1k sqft38040 Castle Dr, Romulus, MI 48174For Sale
 MLS ID #26048607, Ronald Collard, Nu Vision Realty LLC. MichRIC
 - $249,9004 bd3 ba1.8k sqft32223 Woodbrook Dr, Wayne, MI 48184For SaleMLS ID #20261070464, Enos Genaro, 3DX Real Estate LLC Troy. Realcomp II
- $224,9004 bd2 ba1.2k sqft331 Spink Ave, Milan, MI 48160For SaleMLS ID #26029227, Edward Kolar, Workhorse Realty LLC. MichRIC
- $230,0004 bd2 ba2.1k sqft4020 Gertrude St, Dearborn Heights, MI 48125For SaleMLS ID #26049099, Rosanne Couvreur, Real Estate Info Centers. MichRIC
- $199,9003 bd2 ba1.7k sqft1952 Moran Ave, Lincoln Park, MI 48146For SaleMLS ID #20261073989, Todd Harris, Harvest Homes Realty. Realcomp II
- $199,5003 bd2 ba912 sqft604 W 10th St, Monroe, MI 48161For SaleMLS ID #50209892, Steve Swartz, Real Estate One Monroe. MiRealSource
- $175,0004 bd1 ba2.2k sqft21945 Roosevelt St, Rockwood, MI 48173For SaleMLS ID #20261071496, Curtis Shewell, EXP Z Real Estate. Realcomp II
- $185,0003 bd2 ba1.3k sqft850 Montie Rd, Lincoln Park, MI 48146For SaleMLS ID #20261058586, Dennis Barrow, Premiere Realty Group LLC. Realcomp II
- $239,9994 bd4 ba2.2k sqft20150 Sherwood Rd, Belleville, MI 48111For SaleMLS ID #50201507, Jesse Long, RE/MAX First. MiRealSource
- $172,0003 bd1 ba1.3k sqft721 W 3rd St, Monroe, MI 48161For SaleMLS ID #20261066521, Justin Tibble, NEXGEN Realty. Realcomp II
- $224,9003 bd1 ba1k sqft12796 Pullman St, Southgate, MI 48195For SaleMLS ID #20261063606, Violetta G Vilenchuk, Michigan First Realty LLC. Realcomp II
- $239,9003 bd2 ba1.9k sqft256 Hudson St, Wyandotte, MI 48192For SaleMLS ID #20261061937, Rachel R Pearce, Carol Bollo & Associates. Realcomp II
