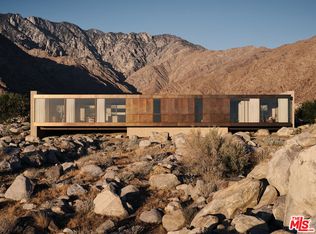
A landmark Palm Springs estate in the heart of The Movie Colony, considered a crown jewel of mid-century modernism, is available for the first time since earning a Class 1 historic designation. Representing the pinnacle of meticulous preservation, the designation ensures that the William F. Cody-designed home will forever be protected. Its unique, geometric floor plan is among the features that set it apart. With 26-foot-high ceiling peaks finished with sandblasted Douglas fir, expansive glass, terrazzo floors and resort-style outdoor living spaces, the Abernathy home blends luxury with privacy and tranquility against a canvas of desert mountain views. Its undeniable versatility extends to entertaining, thanks to a recently reimagined kitchen finished with design-aligned Poggenpohl cabinetry and Gaggenau appliances. Nothing has been spared in this exquisite William Cody architectural "masterwork."
For sale
$9,995,000
611 N Phillips Rd, Palm Springs, CA 92262
5beds
4,683sqft
Residential, Single Family Residence
Built in 1962
0.82 Acres Lot
$9,689,800 Zestimate®
$2,134/sqft
$-- HOA
What's special
- 9 days
- 1,257
- 80
Zillow last checked:
Listing updated:
Listed by:
P S Properties DRE # 1726623T 760-898-1544,
Bennion Deville Homes 760-459-0057
Source: CLAW,MLS#: 26882533PS
Facts & features
Interior
Bedrooms & bathrooms
- Bedrooms: 5
- Bathrooms: 7
- Full bathrooms: 1
- 3/4 bathrooms: 4
- 1/2 bathrooms: 2
Rooms
- Room types: Entry, Living Room, Breakfast Area, Breakfast Bar, Dining Room, Patio Covered, Formal Entry, Breakfast
Bathroom
- Features: Shower and Tub, Powder Room, Double Vanity(s), Sunken Tub
Kitchen
- Features: Stone Counters
Heating
- Forced Air
Cooling
- Air Conditioning, Central Air, Zoned
Appliances
- Included: Dishwasher, Freezer, Refrigerator, Water Purifier, Disposal, Microwave, Range/Oven, Bar Ice Maker
- Laundry: Laundry Room, Inside
Features
- Bar, Cathedral-Vaulted Ceilings, High Ceilings, Built-Ins, Formal Dining Rm, Breakfast Area, Breakfast Counter / Bar
- Flooring: Carpet, Terrazzo
- Doors: Sliding Doors
- Number of fireplaces: 3
- Fireplace features: Living Room, Fire Pit, Outside
Interior area
- Total structure area: 4,683
- Total interior livable area: 4,683 sqft
Property
Parking
- Total spaces: 8
- Parking features: Driveway, Carport, Detached Carport, Auto Driveway Gate
- Carport spaces: 8
- Has uncovered spaces: Yes
Features
- Levels: One
- Stories: 1
- Patio & porch: Covered, Patio
- Has private pool: Yes
- Pool features: Gunite, Heated, In Ground, Gas Heat, Private
- Has spa: Yes
- Spa features: Private, In Ground, Heated with Gas
- Fencing: Block,Gate
- Has view: Yes
- View description: Mountain(s), Pool
- Has water view: Yes
- Waterfront features: None
Lot
- Size: 0.82 Acres
- Dimensions: 185 x 200
- Features: Corner Lot
Details
- Additional structures: Cabana
- Parcel number: 507201006
- Zoning: R1C
- Special conditions: Standard
Construction
Type & style
- Home type: SingleFamily
- Architectural style: Architectural
- Property subtype: Residential, Single Family Residence
Materials
- Foundation: Slab
- Roof: Shake,Wood
Condition
- Year built: 1962
Utilities & green energy
- Sewer: In Connected and Paid
- Water: District
- Utilities for property: Cable Available
Green energy
- Energy generation: Solar
Community & HOA
Community
- Security: Gated, Security System Owned, Automatic Gate, Carbon Monoxide Detector(s), Smoke Detector(s), Alarm System
HOA
- Has HOA: No
Location
- Region: Palm Springs
Financial & listing details
- Price per square foot: $2,134/sqft
- Tax assessed value: $1,022,027
- Date on market: 10/16/2026
- Road surface type: Paved
Estimated market value
$9,689,800
$9.21M - $10.17M
Not available
Price history
| Date | Event | Price |
|---|---|---|
| 10/16/2026 | Listed for sale | $9,995,000-4.8%$2,134/sqft |
Source:  CLAW #26882533PS Report a problem CLAW #26882533PS Report a problem | ||
| 7/1/2026 | Listing removed | $10,500,000$2,242/sqft |
Source: CLAW #25605327PS Report a problem | ||
| 10/15/2025 | Listed for sale | $10,500,000-18.6%$2,242/sqft |
Source: CLAW #25605327PS Report a problem | ||
| 6/1/2025 | Listing removed | $12,900,000$2,755/sqft |
Source: CLAW #24-432417 Report a problem | ||
| 10/15/2024 | Listed for sale | $12,900,000+300%$2,755/sqft |
Source: CLAW #24-432417 Report a problem | ||
| 3/21/2005 | Sold | $3,225,000+115%$689/sqft |
Source:  CDAR/ Desert Area MLS #41195989 Report a problem CDAR/ Desert Area MLS #41195989 Report a problem | ||
| 1/18/2002 | Sold | $1,500,000+11.1%$320/sqft |
Source: CDAR/ Desert Area MLS #41121347 Report a problem | ||
| 12/12/2000 | Sold | $1,350,000+60.7%$288/sqft |
Source: CDAR/ Desert Area MLS #4904804 Report a problem | ||
| 3/31/1999 | Sold | $840,000$179/sqft |
Source: Public Record Report a problem | ||
Public tax history
| Year | Property taxes | Tax assessment |
|---|---|---|
| 2026 | -- | $1,022,027 -4.9% |
| 2025 | $12,741 -2.4% | $1,075,084 +2.3% |
| 2024 | $13,052 -4% | $1,051,330 -0.2% |
| 2023 | $13,589 -22.7% | $1,053,568 -21.4% |
| 2022 | $17,572 +16.7% | $1,340,019 +16.8% |
| 2021 | $15,063 +14.3% | $1,147,128 +11.1% |
| 2020 | $13,179 +3.7% | $1,032,147 +4% |
| 2019 | $12,708 +3.8% | $992,392 +3.9% |
| 2018 | $12,247 +2.7% | $955,000 +3.2% |
| 2017 | $11,926 | $925,000 +8.3% |
| 2016 | $11,926 +13.2% | $854,000 +0.4% |
| 2015 | $10,538 | $851,001 -41.1% |
| 2013 | -- | $1,446,000 +29.5% |
| 2012 | -- | $1,117,000 -14.1% |
| 2011 | -- | $1,300,000 -9% |
| 2010 | -- | $1,428,000 -8.3% |
| 2009 | -- | $1,557,000 -37.7% |
| 2008 | -- | $2,500,000 -25.5% |
| 2007 | -- | $3,355,290 +2% |
| 2006 | -- | $3,289,500 +106.9% |
| 2005 | -- | $1,589,734 +3.9% |
| 2003 | -- | $1,530,000 +15.4% |
| 2002 | -- | $1,326,000 +2% |
| 2001 | $14,852 +53.1% | $1,300,000 +51.8% |
| 2000 | $9,701 | $856,290 |
Find assessor info on the county website
Monthly payment
Est. payment
Payment breakdown
Explore the cost of this home by adjusting the details. Changes won't be saved.Climate risks
Neighborhood: The Movie Colony
- $4,105,3004 bd5 ba4.5k sqft661 N Phillips Rd, Palm Springs, CA 92262Off Market
- $2,002,7003 bd3 ba3.2k sqft678 E Granvia Valmonte, Palm Springs, CA 92262Off Market
- $2,915,4003 bd3 ba3.2k sqft800 E Granvia Valmonte, Palm Springs, CA 92262Off Market
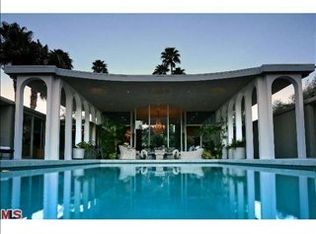
- $2,826,4003 bd3 ba3.1k sqft670 E Granvia Valmonte, Palm Springs, CA 92262Off Market
Similar homes
- from $10,000,0005 bd6 ba4.3k sqftResidence 4 Plan, Old Las Palmas Point, Palm Springs, CA 92262New Construction
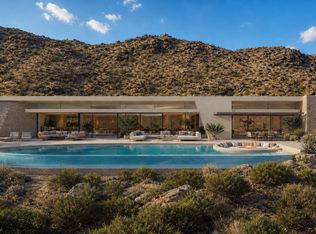 Brian Foster Designs
 - $9,000,0004 bd6 ba4.7k sqft2215 Vista Distancia Ct, Palm Springs, CA 92262For Sale
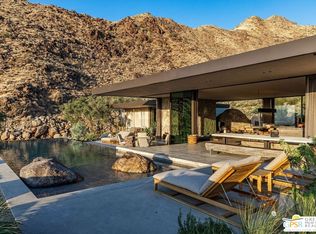 MLS ID #26859405PS, TTK Represents DRE # 01327863, Compass. CLAW
 - $6,900,0005 bd6 ba4.5k sqft740 N Prescott Dr, Palm Springs, CA 92262For Sale
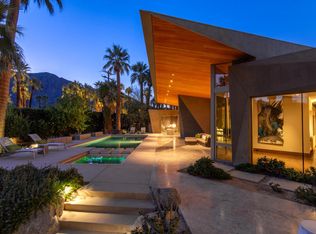 MLS ID #219153669PS, Louise Hampton, Berkshire Hathaway HomeServices California Properties. CRMLS
 - $8,900,0004 bd5 ba3.3k sqft2212 Winter Sun Dr, Palm Springs, CA 92262For Sale
 MLS ID #25507839, Jeff Kohl DRE # 01095791, The Agency. CLAW
