Skip main navigation
Sold co op non member
  • $289,000

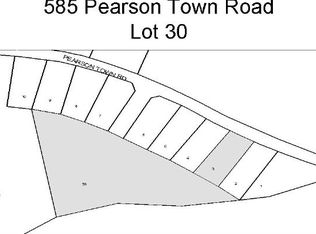
    611 Pearson Town Rd, Moore, SC 29369

    3beds
    1,806sqft
    Single Family Residence
    Built in 2016
    0.69 Acres Lot
    $289,000 Zestimate®
    $160/sqft
    $1,891 Estimated rent

    Home value

    $289,000

    $275,000 - $303,000

    $1,891/mo

    Zestimate® history
    Loading...

    Owner options

    List your home for rent

    $1,891/mo

    Rent Zestimate®

    Find your next renter with Zillow Rental Manager. Plus, with online applications, you can quickly screen prospective tenants – for free.

    Learn more

    $1,891/mo

    Rent Zestimate®

    Refinance and save

    $1,695/mo

    Est. payment

    Refinancing to a lower rate could help reduce your monthly payments and save thousands over the life of the loan.

    See today's rates

    $1,695/mo

    Est. payment

    Explore your selling options

    Work with a Zillow partner agent

    Leverage their expertise and Zillow's premium Showcase listings to get your home seen by more buyers.

    Get started

    List with your own agent

    Get your home in front of millions of buyers by listing it on Zillow.

    Learn how to do it

    Sell it yourself

    Take full control of how buyers see your home on Zillow by listing For Sale by Owner (FSBO).

    List your home

    What's special

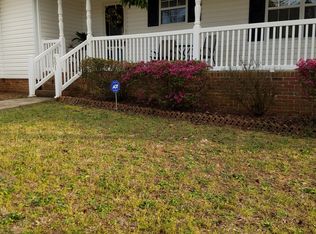
    Move-In Ready Home on Nearly ¾ Acre lot & No HOA! Welcome to your private retreat! This charming home sits on .69 acres of fully fenced land, offering space, privacy, and room to enjoy the outdoors. Nestled in a quiet country setting, you will love the peaceful surroundings while still being within easy reach of town for shopping and dining. Get ready for a summer of fun with the large above ground pool, perfect for relaxing, entertaining, and making lasting memories with family and friends. The expansive yard provides plenty of room for pets, gardening, or simply enjoying the open space. This beautifully maintained 3-bedroom, 2-bathroom property that perfectly blends comfort, functionality, and space—both inside and out. From the inviting front porch to the expansive .69-acre lot, this home offers plenty of room to relax, entertain, and enjoy everyday living. Step inside to a large great room featuring warm wood flooring, creating a welcoming space for gatherings or quiet evenings at home. The spacious kitchen is designed for both convenience and functionality, offering an eat-in breakfast area, pantry closet, abundant cabinetry, and generous counter space. A center island with butcher block countertop provides the perfect spot for meal prep or casual dining. All appliances remain with the home—including the refrigerator, washer, and dryer—making this property truly move-in ready. The primary suite provides a comfortable retreat with an ensuite bathroom featuring a larger shower and ample storage for personal items. For added convenience, the laundry area has been relocated to the primary bathroom, though it can easily be returned to the original space in the garage if preferred. Two spacious secondary bedrooms and a second full bathroom complete the home’s thoughtful layout. Outdoor living is just as impressive. The large, fully fenced front and backyard provide privacy and room to play, while the covered back deck offers the perfect setting for relaxing or entertaining. Enjoy warm summer days in the above-ground pool, all within your own backyard oasis. Additional features and upgrades include tile flooring in all bathrooms, replacement windows throughout. smooth ceilings, two-car garage with workshop space, and additional two-car carport. Located in the quiet neighborhood of Cades Creek with NO HOA, this home is in the highly regarded Spartanburg County School District 5 and offers convenient access to Greenville, Spartanburg, Greenville-Spartanburg International Airport, and major corridors including Interstate 26 and Interstate 85 for easy commuting, shopping, and dining. Don’t miss this opportunity to own a move-in ready home with space, privacy, and great amenities. Schedule your private showing today!

    Zillow last checked:

    Listing updated:

    Listed by:

    Michelle Wood 864-706-0329,

    Better Homes & Gardens Young &

    Bought with:

    Non-MLS Member

    NON MEMBER

    Source: SAR as distributed by MLS GRID,MLS#: 334302MLS Logo

    Facts & features

    Interior

    Bedrooms & bathrooms
    • Bedrooms: 3
    • Bathrooms: 2
    • Full bathrooms: 2
    • Main level bathrooms: 2
    • Main level bedrooms: 3
    Primary bedroom
    • Level: First
    • Area: 266
    • Dimensions: 14x19
    Bedroom 2
    • Level: First
    • Area: 168
    • Dimensions: 12x14
    Bedroom 3
    • Level: First
    • Area: 168
    • Dimensions: 12x14
    Breakfast room
    • Level: 6x8
    • Dimensions: 1
    Deck
    • Level: First
    • Area: 100
    • Dimensions: 10x10
    Great room
    • Level: First
    • Area: 456
    • Dimensions: 24x19
    Kitchen
    • Level: First
    • Area: 350
    • Dimensions: 14x25
    Laundry
    • Level: First
    • Area: 36
    • Dimensions: 6x6
    Patio
    • Level: First
    • Area: 95
    • Dimensions: 5x19
    Heating
    • Forced Air, Electricity
    Cooling
    • Central Air, Electricity
    Appliances
    • Included: Electric Cooktop, Dishwasher, Dryer, Electric Range, Refrigerator, Washer, Electric Water Heater
    • Laundry: 1st Floor, Electric Dryer Hookup, Washer Hookup
    Features
    • Ceiling Fan(s), Attic Stairs Pulldown, Ceiling - Smooth, Solid Surface Counters, Laminate Counters, Open Floorplan, Pantry
    • Flooring: Ceramic Tile, Luxury Vinyl, Wood
    • Windows: Insulated Windows, Tilt-Out, Window Treatments
    • Has basement: No
    • Attic: Pull Down Stairs
    • Has fireplace: No
    Interior area
    • Total interior livable area: 1,806 sqft
    • Finished area above ground: 1,806
    • Finished area below ground: 0

    Property

    Parking
    • Total spaces: 2
    • Parking features: 2 Car Attached, 2 Car Carport, Keypad Entry, Garage Faces Side, Attached Garage
    • Attached garage spaces: 2
    • Carport spaces: 2
    • Has uncovered spaces: Yes
    Features
    • Levels: One
    • Patio & porch: Deck, Porch
    • Exterior features: Aluminum/Vinyl Trim
    • Pool features: Above Ground
    • Fencing: Fenced
    Lot
    • Size: 0.69 Acres
    Details
    • Parcel number: 5450001200
    • Zoning: Residential

    Construction

    Type & style
    • Home type: SingleFamily
    • Architectural style: Traditional
    • Property subtype: Single Family Residence
    Materials
    • Brick Veneer, Vinyl Siding
    • Foundation: Crawl Space
    • Roof: Composition
    Condition
    • New construction: No
    • Year built: 2016

    Utilities & green energy

    • Electric: Laurens
    • Sewer: Septic Tank
    • Water: Public, SJWD

    Community & neighborhood

    Security
    • Security features: Smoke Detector(s)
    Community
    • Community features: None
    Location
    • Region: Moore
    • Subdivision: Cades Creek

    Price history

    DateEventPrice
    5/15/2026Sold$289,000-3.3%$160/sqft
    Source: SAR as distributed by MLS GRID #334302 Report a problem
    4/10/2026Contingent$299,000$166/sqft
    Source: Greater Greenville AOR #1583845 Report a problem
    4/10/2026Pending sale$299,000$166/sqft
    Source: SAR as distributed by MLS GRID #334302 Report a problem
    4/7/2026Price change$299,000-8%$166/sqft
    Source: SAR as distributed by MLS GRID #334302 Report a problem
    3/6/2026Listed for sale$325,000+18.2%$180/sqft
    Source: Greater Greenville AOR #1583845 Report a problem
    9/20/2022Sold$275,000-6.8%$152/sqft
    Source: Greater Greenville AOR #1479311 Report a problem
    8/23/2022Pending sale$295,000$163/sqft
    Source: Greater Greenville AOR #1479311 Report a problem
    8/18/2022Price change$295,000-6.3%$163/sqft
    Source: Greater Greenville AOR #1479311 Report a problem
    8/12/2022Listed for sale$315,000+85.3%$174/sqft
    Source: Greater Greenville AOR #1479311 Report a problem
    5/17/2019Sold$170,000+3%$94/sqft
    Source: Public Record Report a problem
    4/16/2019Listed for sale$165,000+1122.2%$91/sqft
    Source: THE PONCE REALTY GROUP, LLC. #260642 Report a problem
    5/1/2014Sold$13,500-10%$7/sqft
    Source: Public Record Report a problem
    4/8/2014Pending sale$15,000$8/sqft
    Source: Keller Williams Realty Spartanburg Partners #1275358 Report a problem
    11/7/2011Listed for sale$15,000$8/sqft
    Source: Keller Williams Realty Spartanburg Partners #176184 Report a problem

    Public tax history

    YearProperty taxesTax assessment
    2025-- $10,900
    2024$1,483 $10,900
    2023$1,483 $10,900 +60.3%
    2022-- $6,800
    2021-- $6,800
    2020-- $6,800 +1.8%
    2019-- $6,677
    2018$905 $6,677 +15.8%
    2017$905 +16.7%$5,768 +540.9%
    2016$776 +154.5%$900
    2015$305 +1.4%$900
    2014$301 $900
    2013-- $900
    2012-- --
    2006$33 $120
    2005-- $120 -77.8%
    2004$146 +2.7%$540
    2003$142 $540 +500%
    2002-- $90
    2001$24 $90
    2000-- $90

    Find assessor info on the county website

    Neighborhood: 29369

    Nearby schools

    GreatSchools rating
    Schools provided by the listing agent
    • Elementary: 5-River Ridge
    • Middle: 5-Florence Chapel
    • High: 5-Byrnes High

    Source: SAR as distributed by MLS GRID. This data may not be complete. We recommend contacting the local school district to confirm school assignments for this home.

    Get a cash offer in 3 minutes
    Find out how much your home could sell for in as little as 3 minutes with a no-obligation cash offer.
    Estimated market value
    $289,000
    Get a cash offer in 3 minutes
    Find out how much your home could sell for in as little as 3 minutes with a no-obligation cash offer.
    Estimated market value
    $289,000