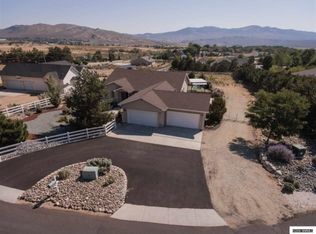
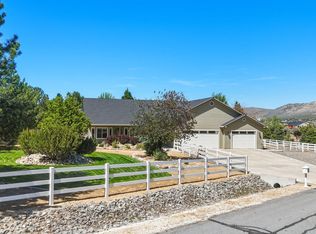
Private, Luxury Living on 1.22 Acres Tucked gracefully within Carson City limits yet feeling like a world of your own, this beautiful home is one of those rare properties that stops you the moment you arrive. This quality-built 4-bedroom, 3-bath home offers 2,450 square feet of comfortable, well-appointed living space on a beautifully landscaped 1.22-acre parcel. A 3-car attached garage, private water well, and zero HOA restrictions give you the kind of freedom and self-sufficiency that is nearly impossible to find this close to everything Carson City has to offer. The outdoor spaces are simply stunning. The extensively landscaped backyard is designed for year-round enjoyment, anchored by a custom fire pit and a tranquil water feature that create an atmosphere of warmth and serenity. For those with horses, the property is fully equipped and ready — featuring a horse arena, stable with 3 stalls, 2 paddocks and a tack room, all thoughtfully laid out with electricity and water provided to stable. Whether you are unwinding by the fire on a cool Nevada evening, entertaining friends against a backdrop of mountain and valley views, or simply enjoying the peace and privacy this property delivers, the outdoor living experience here is truly exceptional. Yet for all its seclusion and charm, convenience is right at your doorstep. School bus stops are nearby, making family life effortless, and Carson City's best shopping — Costco, Walmart, Home Depot, Trader Joe's, Target, and much more — is just minutes away. This is the property that buyers dream about and rarely find — private, beautiful, horse-ready, and perfectly positioned in the south of the city. If you have been waiting for something truly special, your wait is over.
Active
$1,095,000
611 Rabe Way, Carson City, NV 89701
4beds
2,450sqft
Single Family Residence
Built in 2002
1.22 Acres Lot
$1,062,000 Zestimate®
$447/sqft
$-- HOA
What's special
Horse arenaTranquil water featureMountain and valley viewsExtensively landscaped backyardCustom fire pit
- 99 days
- 908
- 62
Zillow last checked:
Listing updated:
Listed by:
Paul Flannery S.187161 925-588-4838,
eXp Realty, LLC
Source: NNRMLS,MLS#: 260008600
Facts & features
Interior
Bedrooms & bathrooms
- Bedrooms: 4
- Bathrooms: 3
- Full bathrooms: 3
Heating
- Fireplace(s), Forced Air, Natural Gas
Cooling
- Central Air
Appliances
- Included: Dishwasher, Disposal, Gas Cooktop, Gas Range, Microwave, Oven, Refrigerator, Self Cleaning Oven, Water Softener Owned
- Laundry: Cabinets, Laundry Closet, Laundry Room, Shelves, Washer Hookup
Features
- Breakfast Bar, Ceiling Fan(s), Entrance Foyer, Pantry, Master Downstairs, Walk-In Closet(s)
- Flooring: Carpet, Ceramic Tile, Laminate, Vinyl
- Windows: Blinds, Double Pane Windows, Vinyl Frames
- Number of fireplaces: 1
- Fireplace features: Gas
- Common walls with other units/homes: No Common Walls
Interior area
- Total structure area: 2,450
- Total interior livable area: 2,450 sqft
Property
Parking
- Total spaces: 6
- Parking features: Additional Parking, Attached, Garage, Garage Door Opener, RV Access/Parking
- Attached garage spaces: 3
Accessibility
- Accessibility features: Bell Light(s)
Features
- Levels: Two
- Stories: 2
- Patio & porch: Porch, Patio
- Exterior features: Fire Pit, Rain Gutters
- Spa features: None
- Fencing: Back Yard,Front Yard,Partial
- Has view: Yes
- View description: Mountain(s), Valley
Lot
- Size: 1.22 Acres
- Features: Corner Lot, Landscaped, Level, Sprinklers In Front, Sprinklers In Rear
Details
- Additional structures: Corral(s), Outbuilding, Shed(s), Storage
- Parcel number: 00931138
- Zoning: SF1A
- Special conditions: Other
- Horses can be raised: Yes
Construction
Type & style
- Home type: SingleFamily
- Property subtype: Single Family Residence
Materials
- Frame
- Foundation: Crawl Space
- Roof: Composition,Pitched,Shingle
Condition
- New construction: No
- Year built: 2002
Utilities & green energy
- Sewer: Septic Tank
- Water: Private, Well
- Utilities for property: Electricity Connected, Internet Connected, Natural Gas Connected, Phone Available, Cellular Coverage
Community & HOA
Community
- Security: Carbon Monoxide Detector(s), Fire Sprinkler System, Smoke Detector(s)
HOA
- Has HOA: No
Location
- Region: Carson City
Financial & listing details
- Price per square foot: $447/sqft
- Tax assessed value: $529,405
- Annual tax amount: $4,498
- Date on market: 7/6/2026
- Cumulative days on market: 100 days
- Listing terms: Cash,Conventional
Estimated market value
$1,062,000
$1.01M - $1.12M
$3,474/mo
Price history
| Date | Event | Price |
|---|---|---|
| 7/6/2026 | Listed for sale | $1,095,000+23.3%$447/sqft |
Source:  NNRMLS #260008600 Report a problem NNRMLS #260008600 Report a problem | ||
| 6/14/2021 | Sold | $888,000$362/sqft |
Source: Public Record Report a problem | ||
Public tax history
| Year | Property taxes | Tax assessment |
|---|---|---|
| 2025 | $4,499 +3% | $185,292 -1.3% |
| 2024 | $4,368 +3% | $187,661 +5.9% |
| 2023 | $4,241 +3% | $177,256 +14.2% |
| 2022 | $4,117 +2.3% | $155,162 +5.2% |
| 2021 | $4,024 | $147,489 +5.1% |
| 2019 | $4,024 +6.8% | $140,374 +5.1% |
| 2018 | $3,768 +3% | $133,622 +2.8% |
| 2017 | $3,658 +3% | $130,001 -0.3% |
| 2016 | $3,552 +2.6% | $130,413 +7.9% |
| 2015 | $3,462 +3.2% | $120,850 +7.2% |
| 2014 | $3,354 +6.1% | $112,766 +6.4% |
| 2013 | $3,161 +3% | $106,012 -4.6% |
| 2012 | $3,069 +3% | $111,125 -6.9% |
| 2011 | $2,980 +3% | $119,356 -9.4% |
| 2010 | $2,893 +3% | $131,748 -12% |
| 2009 | $2,809 +3% | $149,724 +1.6% |
| 2008 | $2,727 +3% | $147,409 +23.2% |
| 2007 | $2,648 | $119,656 +8.1% |
| 2006 | -- | $110,642 +13.9% |
| 2005 | -- | $97,170 +0.4% |
| 2004 | -- | $96,797 +0.8% |
| 2003 | -- | $96,041 +684% |
| 2002 | -- | $12,250 -15.3% |
| 2001 | $369 | $14,463 |
Find assessor info on the county website
Monthly payment
Est. payment
Payment breakdown
Explore the cost of this home by adjusting the details. Changes won't be saved.Climate risks
Neighborhood: 89701
Nearby schools
Schools provided by the listing agent
- Elementary: Al Seeliger
- Middle: Eagle Valley
- High: Carson
Source: NNRMLS. This data may not be complete. We recommend contacting the local school district to confirm school assignments for this home.
Similar homes
- $750,0004 bd3 ba2.2k sqft2065 Gentry Ln, Carson City, NV 89701Active

 MLS ID #260011223, Diane Abbott, Chase International-Damonte. NNRMLS
 - $1,195,0004 bd3 ba2.6k sqft3628 Lakeview Rd, Carson City, NV 89703Active
 MLS ID #260012532, Ryan Mitchell, Compass. NNRMLS
 - $1,325,0003 bd3 ba2.8k sqft2385 S Lompa Ln, Carson City, NV 89701Active
 MLS ID #260006917, Loretta Fagan, Dickson Realty - Carson City. NNRMLS
 - $960,0004 bd3 ba2.5k sqft1271 La Sierra Ct, Minden, NV 89423Active
 MLS ID #260012761, William Merrill, RE/MAX Realty Affiliates. NNRMLS
 - $1,044,0004 bd4 ba2.8k sqft1346 Stephanie Way, Minden, NV 89423ActiveMLS ID #260011566, Brandy Orlick, LPT Realty, LLC. NNRMLS
- $899,0004 bd3 ba2.5k sqft2851 San Juan Cir, Minden, NV 89423ActiveMLS ID #260011770, Michael Koerner, eXp. NNRMLS
- $945,0004 bd3 ba2.3k sqft2827 Wade St, Minden, NV 89423ActiveMLS ID #260007978, Deana Davis, Realty One Group Eminence. NNRMLS
- $1,200,0003 bd3 ba2.5k sqft1600 Jefferson Dr, Carson City, NV 89706ActiveMLS ID #260009403, Laura Roque, Berkshire Hathaway HomeService. NNRMLS
- $840,0004 bd3 ba2k sqft4160 E 5th St, Carson City, NV 89701ActiveMLS ID #260011314, Brian Lessinger, RE/MAX Gold. NNRMLS
- $1,049,0005 bd4 ba3.4k sqft2542 Fern Meadow Cir, Carson City, NV 89703ActiveMLS ID #260011236, Crystal Jackson, CalNeva Realty. NNRMLS
- $895,0003 bd2 ba2.3k sqft1138 Country Club Dr, Minden, NV 89423ActiveMLS ID #260012654, William Merrill, RE/MAX Realty Affiliates. NNRMLS
- $975,0004 bd4 ba2.9k sqft1839 Walnut Ct, Carson City, NV 89703ActiveMLS ID #260010383, Jill Larson, Coldwell Banker Select Mt Rose. NNRMLS
- $950,0004 bd3 ba3k sqft2296 Oak Ridge Dr, Carson City, NV 89703ActiveMLS ID #260009749, Jason Lococo, Dickson Realty - Gardnerville. NNRMLS
- $789,9003 bd3 ba1.8k sqft3642 Cindys Trl, Carson City, NV 89705ActiveMLS ID #260011114, Laura Keller, Equity Nevada RE-Excellence. NNRMLS
- $557,0004 bd2 ba1.7k sqft1114 Monument Peak Dr, Carson City, NV 89701ActiveMLS ID #260010234, Ryan Montoya, eXp Realty. NNRMLS
- $989,9993 bd2 ba2.4k sqft3766 Hobart Rd, Carson City, NV 89703ActiveMLS ID #260011322, Chris Sieben, RE/MAX Professionals-Carson. NNRMLS
- $850,0005 bd4 ba2.4k sqft1140 Country Club Dr, Minden, NV 89423ActiveMLS ID #260011345, Maruf Akhter, RE/MAX Gold. NNRMLS
- $1,300,0003 bd3 ba1.8k sqft1321 Wilhelm Pl, Gardnerville, NV 89460ActiveMLS ID #260013068, Jason Lococo, Dickson Realty - Gardnerville. NNRMLS
- $1,168,0003 bd3 ba3.5k sqft480 Duck Hill Rd, Washoe Valley, NV 89704ActiveMLS ID #260005522, Darren Maxfield, Sierra Nevada Properties-Reno. NNRMLS
- $649,9003 bd2 ba1.9k sqft900 Coral Way, Carson City, NV 89703ActiveMLS ID #260012944, Lauren Jantz, Wedgewood Homes Realty. NNRMLS
