Skip main navigation
Closed
  • $364,500

    611 Rundle St, Lagrange, OH 44050

    3beds
    2,522sqft
    Single Family Residence
    Built in 2017
    7,801 Square Feet Lot
    $364,700 Zestimate®
    $145/sqft
    $2,781 Estimated rent

    Home value

    $364,700

    $346,000 - $383,000

    $2,781/mo

    Zestimate® history
    Loading
    Loading...

    Owner options

    List your home for rent

    $2,781/mo

    Rent Zestimate®

    Find your next renter with Zillow Rental Manager. Plus, with online applications, you can quickly screen prospective tenants – for free.

    Learn more

    $2,781/mo

    Rent Zestimate®

    Refinance and save

    $2,643/mo

    Est. payment

    Refinancing to a lower rate could help reduce your monthly payments and save thousands over the life of the loan.

    See today's rates

    $2,643/mo

    Est. payment

    Explore your selling options

    Work with a Zillow partner agent

    Leverage their expertise and Zillow's premium Showcase listings to get your home seen by more buyers.

    Get started

    List with your own agent

    Get your home in front of millions of buyers by listing it on Zillow.

    Learn how to do it

    Sell it yourself

    Take full control of how buyers see your home on Zillow by listing For Sale by Owner (FSBO).

    List your home

    What's special

    Fire tableExercise room with saunaNatural-gas connection for grillingFirst-floor laundryInviting open-concept layoutVaulted ceilingsAttached two-car garage
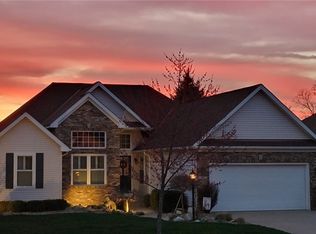
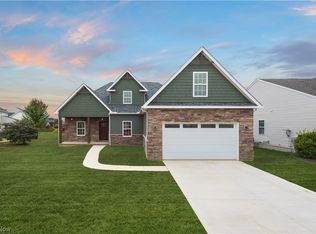
    Welcome to 611 Rundle Street, a beautifully maintained ranch offering effortless one-floor living, exceptional finished space, and picturesque views of the 12th hole at Grey Hawk Golf Club. Built in 2017 and located in the desirable Durham Ridge community, this 3-bedroom, 3-full-bath home provides approximately 2,522 square feet of finished living space designed for comfort, relaxation, and entertaining. Step inside to an inviting open-concept layout highlighted by vaulted ceilings and abundant natural light. The spacious living room features large windows overlooking the backyard and golf course, while the adjoining dining area and kitchen create a wonderful gathering space. The kitchen offers stainless steel appliances, a large island with seating, generous cabinetry, and a pantry. The first-floor owner’s suite includes a walk-in closet, private full bath, and a versatile 11'10" x 9'11" sitting room that is ideal for a home office, reading retreat, or additional dressing area. Two additional bedrooms, a remodeled full bath with walk-in shower, and first-floor laundry complete the main level. The partially finished lower level significantly expands the home’s possibilities with a large recreation room, full bathroom, exercise room with sauna, and a large egress window that fills the space with natural light. An additional 395 square feet provides excellent unfinished storage. Outside, the impressive 28' x 12' composite deck is ready for unforgettable evenings with a gazebo, fire table, and natural-gas connection for grilling. With the backyard facing west, you can enjoy spectacular sunsets over the golf course and its scenic water features. Additional highlights include an attached two-car garage, furnace air purifier and humidifier, peaceful surroundings, and access to the Keystone Local School District. This is more than a home, it is a relaxing lifestyle with beautiful views right outside your door.

    Zillow last checked:

    Listing updated:

    Listed by:

    Michael N Jones 216-240-1147 michaelnjones1@kw.com,

    Keller Williams Living,

    Stacey L Jones 216-577-5874,

    Keller Williams Living

    Bought with:

    Jennifer L Taylor, 2013002382

    Russell Real Estate Services

    Source: MLS Now,MLS#: 5230968MLS LogoOriginating MLS: Akron Cleveland Association of REALTORS

    Facts & features

    Interior

    Bedrooms & bathrooms
    • Bedrooms: 3
    • Bathrooms: 3
    • Full bathrooms: 3
    • Main level bathrooms: 1
    • Main level bedrooms: 3
    Primary bedroom
    • Level: First
    • Dimensions: 12 x 12
    Bedroom
    • Level: First
    • Dimensions: 11.5 x 10
    Bedroom
    • Level: First
    • Dimensions: 10 x 11
    Primary bathroom
    • Level: First
    • Dimensions: 9 x 11
    Bathroom
    • Level: Lower
    • Dimensions: 7 x 6
    Bathroom
    • Level: First
    • Dimensions: 5 x 7
    Dining room
    • Level: First
    • Dimensions: 13 x 7
    Exercise room
    • Level: Lower
    • Dimensions: 12 x 33
    Kitchen
    • Level: First
    • Dimensions: 13 x 13
    Living room
    • Level: First
    • Dimensions: 14 x 24
    Other
    • Level: First
    • Dimensions: 12 x 10
    Recreation
    • Level: Lower
    • Dimensions: 25.5 x 23.5
    Heating
    • Forced Air, Gas
    Cooling
    • Central Air
    Appliances
    • Included: Dryer, Dishwasher, Microwave, Range, Refrigerator, Washer
    • Laundry: Main Level
    Features
    • Basement: Full,Partially Finished
    • Has fireplace: No
    Interior area
    • Total structure area: 2,522
    • Total interior livable area: 2,522 sqft
    • Finished area above ground: 1,484
    • Finished area below ground: 1,038

    Property

    Parking
    • Total spaces: 2
    • Parking features: Garage
    • Garage spaces: 2
    Features
    • Levels: One
    • Stories: 1
    • Patio & porch: Deck
    • Has view: Yes
    • View description: Golf Course
    • Frontage type: Golf Course
    Lot
    • Size: 7,801 Square Feet
    • Dimensions: 60' x 130'
    • Features: On Golf Course
    Details
    • Parcel number: 1500035000196
    • Special conditions: Standard

    Construction

    Type & style
    • Home type: SingleFamily
    • Architectural style: Ranch
    • Property subtype: Single Family Residence
    Materials
    • Stone, Vinyl Siding
    • Roof: Asphalt
    Condition
    • Year built: 2017

    Utilities & green energy

    • Sewer: Public Sewer
    • Water: Public

    Community & HOA

    Community
    • Subdivision: Grey Hawk Golf Club/Durham Rdg
    HOA
    • Has HOA: Yes
    • Services included: Common Area Maintenance
    • HOA fee: $100 annually
    • HOA name: Durham Ridge
    Location
    • Region: Lagrange

    Financial & listing details

    • Price per square foot: $145/sqft
    • Tax assessed value: $265,290
    • Annual tax amount: $3,850
    • Date on market: 7/25/2026
    • Cumulative days on market: 2 days

    Price history

    DateEventPrice
    8/26/2026Sold$364,500$145/sqft
    Source: MLS Now #5230968 Report a problem
    7/28/2026Pending sale$364,500$145/sqft
    Source: MLS Now #5230968 Report a problem
    7/25/2026Listed for sale$364,500+67.8%$145/sqft
    Source: MLS Now #5230968 Report a problem
    5/9/2017Sold$217,200+828.2%$86/sqft
    Source: Public Record Report a problem
    2/21/2017Sold$23,400-88.1%$9/sqft
    Source: Public Record Report a problem
    10/24/2016Listed for sale$195,990+1373.6%$78/sqft
    Source: Keller Williams Grt Cleve West #3854836 Report a problem
    4/4/2012Sold$13,300+1230%$5/sqft
    Source: Public Record Report a problem
    2/14/2012Listed for sale$1,000-96%
    Source: Dutton Auctioneers LLC Report a problem
    1/11/2012Listing removed$25,000$10/sqft
    Source: Coldwell Banker Hunter Realty #3203873 Report a problem
    5/12/2011Listed for sale$25,000$10/sqft
    Source: Hunter Realty #3203873 Report a problem

    Public tax history

    YearProperty taxesTax assessment
    2025$3,850 -2.2%$92,850
    2024$3,935 -1%$92,850 +18.5%
    2023$3,976 +0.7%$78,350
    2022$3,949 0%$78,350
    2021$3,951 -2.6%$78,350 +9.3%
    2020$4,057 +0.6%$71,680
    2019$4,034 +3.6%$71,680
    2018$3,892 +580.6%$71,680 +643.6%
    2017$572 +0.6%$9,640
    2016$568 +0.1%$9,640
    2015$568 +7.2%$9,640 -5%
    2014$529 +0.9%$10,150 -2%
    2013$525 +2.5%$10,360
    2012$512 $10,360 -82%
    2011-- $57,600
    2010-- --
    2009-- --
    2008$962 -0.9%--
    2007$970 +0.6%--
    2006$965 --
    Find assessor info on the county website

    Neighborhood: 44050

    Nearby schools

    GreatSchools rating
    Schools provided by the listing agent
    • District: Keystone LSD - 4708

    Source: MLS Now. This data may not be complete. We recommend contacting the local school district to confirm school assignments for this home.

    Get a cash offer in 3 minutes
    Find out how much your home could sell for in as little as 3 minutes with a no-obligation cash offer.
    Estimated market value
    $364,700
    Get a cash offer in 3 minutes
    Find out how much your home could sell for in as little as 3 minutes with a no-obligation cash offer.
    Estimated market value
    $364,700