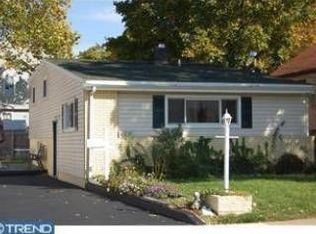
Welcome to 611Rutledge Ave! This Colonial-style residence, built in 1919, seamlessly blends timeless charm with modern comforts, offering an exceptional lifestyle in a serene setting of the Folsom Section of Ridley Township. Spanning 2,272 square feet, this home features a welcoming enclosed front porch, four spacious bedrooms and two full bathrooms, providing ample space for relaxation and entertainment. Step inside to discover a warm and inviting interior adorned with elegant wood floors and traditional architectural details. The thoughtfully designed floor plan enhances the flow of natural light, creating a welcoming atmosphere throughout. Recessed lighting and ceiling fans add a touch of sophistication and style. The formal dining room is perfect for hosting gatherings, while the cozy living spaces invite you to unwind after a long day. The basement is freshly painted and has a laundry area with brand new washer and dryer. Venture outside to find a large well maintained deck overlooking a beautifully landscaped lot, measuring 0.11 acres, featuring a private rear yard and charming front yard that enhance the home's curb appeal. The outdoor space is perfect for summer barbecues or quiet evenings on the deck, where you can enjoy the tranquility of your surroundings. A shed shop provides additional storage or a creative workspace, catering to your hobbies and interests. The exterior of the home is clad in durable vinyl siding, ensuring low maintenance while maintaining its classic aesthetic. Sidewalks invite leisurely strolls through the neighborhood, while the driveway offers convenient parking. Located within a short distance to public transportation options, including a commuter rail station and an airport less than 10 miles away, this property combines convenience with a peaceful residential atmosphere. This home is not just a place to live; it's a lifestyle choice that offers comfort, elegance, and a sense of community. Experience the perfect blend of historic charm and modern amenities in this exceptional property, where every detail has been thoughtfully curated for your enjoyment.
Sold for $459,250
Zillow last checked:
Listing updated:
Bought with:
Jon Mortimer, RS291571
Long & Foster Real Estate, Inc.
Source: Bright MLS,MLS#: PADE2119692
Price history
| Date | Event | Price |
|---|---|---|
| 9/17/2026 | Sold | $459,250-4.1%$202/sqft |
Source:  Bright MLS #PADE2119692 Report a problem Bright MLS #PADE2119692 Report a problem | ||
| 8/13/2026 | Pending sale | $479,000$211/sqft |
Source: Bright MLS #PADE2119692 Report a problem | ||
| 8/3/2026 | Price change | $479,000-4%$211/sqft |
Source: Bright MLS #PADE2119692 Report a problem | ||
| 7/17/2026 | Listed for sale | $499,000+227.2%$220/sqft |
Source: Bright MLS #PADE2119692 Report a problem | ||
| 3/29/2016 | Sold | $152,500-7.6%$67/sqft |
Source: Public Record Report a problem | ||
| 12/4/2015 | Price change | $165,000-8.3%$73/sqft |
Source: Alpha Realty Group #6672301 Report a problem | ||
| 11/11/2015 | Price change | $179,900-6.5%$79/sqft |
Source: Alpha Realty Group #6672301 Report a problem | ||
| 9/29/2015 | Price change | $192,500-8.3%$85/sqft |
Source: Alpha Realty Group #6595920 Report a problem | ||
| 9/1/2015 | Price change | $209,900-4.5%$92/sqft |
Source: Alpha Realty Group #6595920 Report a problem | ||
| 7/31/2015 | Price change | $219,900-6.4%$97/sqft |
Source: Alpha Realty Group #6595920 Report a problem | ||
| 6/19/2015 | Listed for sale | $234,900+42.4%$103/sqft |
Source: Alpha Realty Group #6595920 Report a problem | ||
| 2/20/2015 | Listing removed | -- |
Source: Auction.com Report a problem | ||
| 1/23/2015 | Listed for sale | -- |
Source: Auction.com Report a problem | ||
| 9/30/2014 | Listing removed | $165,000$73/sqft |
Source: CENTURY 21 Alliance #5954521 Report a problem | ||
| 12/10/2011 | Price change | $165,000-5.7%$73/sqft |
Source: CENTURY 21 Alliance #5954521 Report a problem | ||
| 11/9/2011 | Price change | $175,000-5.4%$77/sqft |
Source: CENTURY 21 Alliance #5954521 Report a problem | ||
| 10/2/2011 | Price change | $185,000-17.4%$81/sqft |
Source: CENTURY 21 Alliance #5954521 Report a problem | ||
| 7/9/2011 | Price change | $224,000-0.4%$99/sqft |
Source: Weichert Realtors #5840927 Report a problem | ||
| 6/2/2011 | Price change | $225,000-4.3%$99/sqft |
Source: Weichert Realtors #5840927 Report a problem | ||
| 5/6/2011 | Price change | $235,000-1.7%$103/sqft |
Source: Weichert Realtors #5840927 Report a problem | ||
| 3/31/2011 | Price change | $239,000-0.2%$105/sqft |
Source: Weichert Realtors #5840927 Report a problem | ||
| 3/14/2011 | Price change | $239,500-0.2%$105/sqft |
Source: Weichert Realtors #5840927 Report a problem | ||
| 2/23/2011 | Listed for sale | $240,000+4.3%$106/sqft |
Source: Weichert Realtors #5840927 Report a problem | ||
| 1/20/2011 | Listing removed | $230,000$101/sqft |
Source: Weichert Realtors #5777045 Report a problem | ||
| 12/4/2010 | Price change | $230,000-1.7%$101/sqft |
Source: Weichert Realtors #5777045 Report a problem | ||
| 11/15/2010 | Listed for sale | $234,000+19.4%$103/sqft |
Source: Weichert Realtors #5777045 Report a problem | ||
| 7/17/2007 | Sold | $196,000$86/sqft |
Source: Public Record Report a problem | ||
Get a cash offer in 3 minutes
Find out how much your home could sell for in as little as 3 minutes with a no-obligation cash offer.
Estimated market value
$459,200
