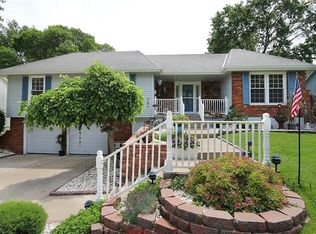
Welcome home to this beautifully updated property in White Ridge Farm Subdivision! This charming 3 bed, 2 bath home features recent updates throughout, offering a perfect blend of modern finishes and everyday functionality. With upgrades to the home and an inviting layout, this home is a must see.
Recent Updates Include:
• Updated interior paint
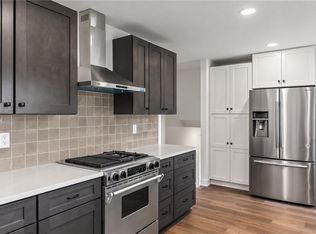
• Updated kitchen
• Updated bathrooms with modern fixtures
• Updated lighting and hardware
Appliances:
All kitchen appliances will remain in the home in their current condition. Appliances to stay AS IS, with no warranties or repairs provided by the seller.
Enjoy a great location in Lee's Summit, close to local amenities, shopping, and major highways.
Schedule your showing today!
Active
Price cut: $10K (9/16)
$309,000
611 SW Murray Rd, Lees Summit, MO 64081
3beds
1,832sqft
Single Family Residence
Built in 1976
9,041 Square Feet Lot
$-- Zestimate®
$169/sqft
$-- HOA
What's special
Updated interior paintUpdated kitchenUpdated lighting and hardware
- 67 days
- 774
- 92
Likely to sell faster than
Zillow last checked:
Listing updated:
Listed by:
Taylor Klotz 816-896-6488,
Huck Homes
Source: Heartland MLS as distributed by MLS GRID,MLS#: 2633335
Facts & features
Interior
Bedrooms & bathrooms
- Bedrooms: 3
- Bathrooms: 2
- Full bathrooms: 2
Primary bedroom
- Level: Main
Bedroom 2
- Level: Main
Primary bathroom
- Level: Main
Bathroom 2
- Level: Main
Family room
- Level: Basement
Great room
- Level: Main
Kitchen
- Level: Main
Heating
- Forced Air
Cooling
- Electric
Appliances
- Included: Dishwasher, Disposal, Microwave, Refrigerator, Electric Range
- Laundry: Lower Level
Features
- Ceiling Fan(s)
- Basement: Finished
- Number of fireplaces: 1
- Fireplace features: Great Room
Interior area
- Total structure area: 1,832
- Total interior livable area: 1,832 sqft
- Finished area above ground: 1,392
- Finished area below ground: 440
Property
Parking
- Total spaces: 2
- Parking features: Attached, Garage Door Opener, Garage Faces Front
- Attached garage spaces: 2
Features
- Patio & porch: Deck
Lot
- Size: 9,041 Square Feet
- Features: City Lot
Details
- Parcel number: 62610100500000000
Construction
Type & style
- Home type: SingleFamily
- Architectural style: Traditional
- Property subtype: Single Family Residence
Materials
- Frame
- Roof: Composition
Condition
- Year built: 1976
Utilities & green energy
- Sewer: Public Sewer
- Water: Public
Community & HOA
Community
- Subdivision: White Ridge Farms
HOA
- Has HOA: No
- Services included: No Amenities
Location
- Region: Lees Summit
Financial & listing details
- Price per square foot: $169/sqft
- Tax assessed value: $207,630
- Annual tax amount: $2,868
- Date on market: 7/24/2026
- Listing terms: Cash,Conventional,FHA,VA Loan
- Ownership: Investor
Estimated market value
Not available
Estimated sales range
Not available
Not available
Price history
| Date | Event | Price |
|---|---|---|
| 9/16/2026 | Price change | $309,000-3.1%$169/sqft |
Source:  Heartland MLS as distributed by MLS GRID #2633335 Report a problem Heartland MLS as distributed by MLS GRID #2633335 Report a problem | ||
| 9/1/2026 | Price change | $319,000-4.8%$174/sqft |
Source: Heartland MLS as distributed by MLS GRID #2633335 Report a problem | ||
| 7/24/2026 | Listed for sale | $335,000+45.7%$183/sqft |
Source: Heartland MLS as distributed by MLS GRID #2633335 Report a problem | ||
| 11/10/2023 | Listing removed | -- |
Source: Zillow Rentals Report a problem | ||
| 10/30/2023 | Listed for rent | $1,795$1/sqft |
Source: Zillow Rentals Report a problem | ||
| 11/3/2022 | Listing removed | -- |
Source: Zillow Rental Manager Report a problem | ||
| 10/20/2022 | Price change | $1,795-2.7%$1/sqft |
Source: Zillow Rental Manager Report a problem | ||
| 10/5/2022 | Price change | $1,845-11.9%$1/sqft |
Source: Zillow Rental Manager Report a problem | ||
| 9/21/2022 | Listed for rent | $2,095$1/sqft |
Source: Zillow Rental Manager Report a problem | ||
| 8/2/2022 | Sold | -- |
Source: Heartland MLS as distributed by MLS GRID #2393609 Report a problem | ||
| 7/17/2022 | Pending sale | $230,000$126/sqft |
Source: Heartland MLS as distributed by MLS GRID #2393609 Report a problem | ||
| 7/15/2022 | Listed for sale | $230,000$126/sqft |
Source: Heartland MLS as distributed by MLS GRID #2393609 Report a problem | ||
Public tax history
| Year | Property taxes | Tax assessment |
|---|---|---|
| 2025 | $2,868 +0.7% | $39,450 +0% |
| 2024 | $2,848 +0.7% | $39,438 |
| 2023 | $2,827 +17.4% | $39,438 +32.2% |
| 2022 | $2,408 -2% | $29,830 |
| 2021 | $2,458 +3.8% | $29,830 +4.9% |
| 2020 | $2,367 +2.8% | $28,450 |
| 2019 | $2,303 | $28,450 +6.5% |
| 2018 | $2,303 -3.6% | $26,714 |
| 2017 | $2,389 +4% | $26,714 +2.2% |
| 2016 | $2,297 +4.2% | $26,144 +5.9% |
| 2014 | $2,205 +0.1% | $24,695 |
| 2013 | $2,204 -0.2% | $24,695 |
| 2012 | $2,208 +0.4% | $24,695 |
| 2011 | $2,199 +1.8% | $24,695 |
| 2010 | $2,159 -0.8% | $24,695 |
| 2009 | $2,176 +0.4% | $24,695 -2% |
| 2008 | $2,167 -0.5% | $25,200 |
| 2007 | $2,178 +0.1% | $25,200 +1% |
| 2006 | $2,177 +11.8% | $24,950 |
| 2005 | $1,947 +6.8% | $24,950 +15% |
| 2004 | $1,823 +5.2% | $21,695 |
| 2003 | $1,732 +3% | $21,695 +8% |
| 2002 | $1,682 +8.1% | $20,089 |
| 2001 | $1,556 | $20,089 |
Find assessor info on the county website
Monthly payment
Est. payment
Payment breakdown
Explore the cost of this home by adjusting the details. Changes won't be saved.Climate risks
Neighborhood: 64081
Nearby schools
Schools provided by the listing agent
- Elementary: Pleasant Lea
- Middle: Pleasant Lea
- High: Lee's Summit
Source: Heartland MLS as distributed by MLS GRID. This data may not be complete. We recommend contacting the local school district to confirm school assignments for this home.
- $322,8003 bd2 ba1.4k sqft701 SW Murray Rd, Lees Summit, MO 64081Off Market
- $354,9004 bd2 ba1.8k sqft609 SW Murray Rd, Lees Summit, MO 64081Off Market
- $317,3004 bd2 ba1.6k sqft702 SW Montgomery Ave, Lees Summit, MO 64081Off Market
- $307,2004 bd2 ba1.6k sqft704 SW Montgomery Ave, Lees Summit, MO 64081Off Market
Similar homes
- $265,0003 bd2 ba1.3k sqft1908 SW 2nd St, Lees Summit, MO 64081For Sale
 MLS ID #2626555, Taylor Klotz, Huck Homes. Heartland MLS as distributed by MLS GRID
 - $305,0003 bd2 ba1.7k sqft1933 NE Peters Dr, Lees Summit, MO 64086For Sale
 MLS ID #2633582, Bree Logan, RE/MAX Elite, REALTORS. Heartland MLS as distributed by MLS GRID
 - $295,0003 bd2 ba1.6k sqft1010 E Langsford Rd, Lees Summit, MO 64086For Sale
 MLS ID #2632691, Hillory Baird, Baird Realty Group. Heartland MLS as distributed by MLS GRID
 - $369,9004 bd3 ba2k sqft1006 SW Orrington Pl, Lees Summit, MO 64081For Sale
 MLS ID #2627817, Vinny Monarez, Keller Williams Platinum Prtnr. Heartland MLS as distributed by MLS GRID
