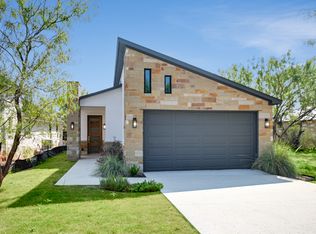
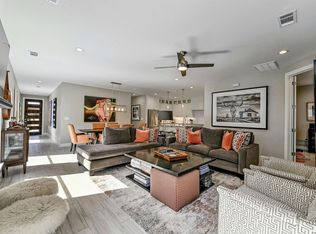
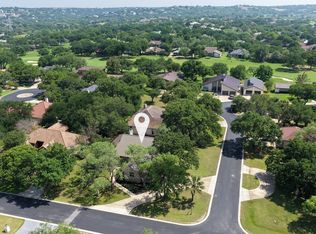
Be the first owner of this one story 3 bedroom, 2 bath home in the heart of Horseshoe Bay West, one of the most desirable communities in the Texas Hill Country. This single level residence offers an open concept floor plan, perfect for both everyday living and entertaining. Expansive windows provide abundant natural light. The home’s inviting living and dining areas flow seamlessly into a well appointed kitchen, while the private owner’s suite offers a relaxing retreat. A covered patio and low maintenance yard create ideal spaces for outdoor living and enjoying the surroundings. Located minutes from Lake Travis and the Horseshoe Bay Resort, residents can enjoy world class golf, tennis, pickleball, marina access, fine dining, and wellness amenities. Whether as a primary residence, vacation home, or investment property, 611 Sun Ray delivers a rare opportunity to experience luxury, convenience, and resort style living in the Texas Hill Country.
Active
Price cut: $15K (3/9)
$465,000
611 Sun Ray, Horseshoe Bay, TX 78657
3beds
1,668sqft
Est.: Get pre-qualified
Single Family Residence
Built in 2024
5,066 Square Feet Lot
$-- Zestimate®
$279/sqft
$70/mo HOA
What's special
- 259 days |
- 83 |
- 4 |
Zillow last checked:
Listing updated:
Listed by:
Maru Violante (512) 971-3797,
Kuper Sotheby's Int'l Realty (512) 831-6577,
Stacy Brunson (512) 626-0733,
Kuper Sotheby's Int'l Realty
Source: Unlock MLS,MLS#: 1229470
Tour with a local agent
Facts & features
Interior
Bedrooms & bathrooms
- Bedrooms: 3
- Bathrooms: 2
- Full bathrooms: 2
- Main level bedrooms: 3
Primary bedroom
- Description: Spacious Master bedroom full of natural light with private access to back patio.
- Features: Ceiling Fan(s), Walk-In Closet(s)
- Level: Main
Primary bathroom
- Features: Double Vanity, Walk-in Shower
- Level: Main
Kitchen
- Features: Breakfast Bar, Kitchen Island, Quartz Counters, Gourmet Kitchen, Open to Family Room, Recessed Lighting
- Level: Main
Heating
- Central
Cooling
- Central Air
Appliances
- Included: Built-In Electric Range, Dishwasher, Microwave
Features
- Built-in Features, Ceiling Fan(s), Double Vanity, Kitchen Island, Open Floorplan, Pantry, Primary Bedroom on Main
- Flooring: Vinyl, Wood
- Windows: Double Pane Windows
Interior area
- Total interior livable area: 1,668 sqft
Property
Parking
- Total spaces: 2
- Parking features: Attached, Concrete, Driveway, Garage
- Attached garage spaces: 2
Accessibility
- Accessibility features: None
Features
- Levels: One
- Stories: 1
- Patio & porch: Covered
- Exterior features: Garden
- Pool features: None
- Fencing: Back Yard, Masonry
- Has view: Yes
- View description: None
- Waterfront features: None
Lot
- Size: 5,066 Square Feet
- Features: Few Trees, Level, Near Golf Course
Details
- Additional structures: None
- Parcel number: 41634
- Special conditions: Standard
Construction
Type & style
- Home type: SingleFamily
- Property subtype: Single Family Residence
Materials
- Foundation: Slab
- Roof: Composition
Condition
- New Construction
- New construction: Yes
- Year built: 2024
Details
- Builder name: AEG Builders LLC
Utilities & green energy
- Sewer: Public Sewer
- Water: Public
- Utilities for property: Electricity Connected, Water Connected
Community & HOA
Community
- Features: Airport/Runway, Clubhouse, Golf, High Speed Internet, Underground Utilities
- Subdivision: Horseshoe Bay West
HOA
- Has HOA: Yes
- Services included: Common Area Maintenance
- HOA fee: $844 annually
- HOA name: Horseshoe Bay POA
Location
- Region: Horseshoe Bay
Financial & listing details
- Price per square foot: $279/sqft
- Annual tax amount: $6,533
- Date on market: 9/12/2025
- Listing terms: Cash,Conventional
- Electric utility on property: Yes
Estimated market value
Not available
Estimated sales range
Not available
Not available
Price history
| Date | Event | Price |
|---|---|---|
| 3/9/2026 | Price change | $465,000-3.1%$279/sqft |
Source:  Unlock MLS #1229470 Report a problem Unlock MLS #1229470 Report a problem | ||
| 9/12/2025 | Listed for sale | $480,000-8.6%$288/sqft |
Source: Unlock MLS #1229470 Report a problem | ||
| 3/1/2025 | Listing removed | $525,000$315/sqft |
Source: Unlock MLS #3006991 Report a problem | ||
| 7/17/2024 | Price change | $525,000-7.1%$315/sqft |
Source: Unlock MLS #2708396 Report a problem | ||
| 4/29/2024 | Listed for sale | $565,000$339/sqft |
Source: Unlock MLS #2708396 Report a problem | ||
Public tax history
Tax history is unavailable.
Monthly payment
Est. payment$--/mo
Payment breakdown
Explore the cost of this home by adjusting the details. Changes won't be saved.
All calculations are estimates and provided by Zillow, Inc. for informational purposes only. Actual amounts may vary.
HOA fees may include property taxes on listings classified as Co-Ops. Contact the listing agent and/or owner for fee details.
Mortgage interest rates are dependent on a number of factors, including credit score, down payment, and repayment length. Interest rate data provided by Zillow Group Marketplace, Inc. as of 1/1/1970 from various mortgage lenders with which we have lead or other similar arrangements; the Estimated Payment is an average of those rates.
See how much you could borrow to make a competitive offer.
Climate risks
Neighborhood: 78657
Nearby schools
GreatSchools rating
- 3/10Packsaddle Elementary SchoolGrades: PK-5Distance: 7.9 mi
- 6/10Llano Junior High SchoolGrades: 6-8Distance: 21.2 mi
- 6/10Llano High SchoolGrades: 9-12Distance: 21.5 mi
Schools provided by the listing agent
- Elementary: Llano
- Middle: Llano
- High: Llano
- District: Llano ISD
Source: Unlock MLS. This data may not be complete. We recommend contacting the local school district to confirm school assignments for this home.
A local agent can set up tours, give advice and negotiate with sellers.
A local lender can help you make sure your offer is ready when you are.



- Texas
- Llano County
- Horseshoe Bay
- 78657
- 611 Sun Ray
Nearby cities
Nearby zip codes
Other Horseshoe Bay Topics
