Beautiful modern-built home completed in 2010. Located in the desirable gated Lake Tulloch community, offering 2,393 sq. ft of comfortable living space with a large garage. The spacious family room features a gas fireplace and sliding glass doors leading to a covered deck perfect for indoor-outdoor living. The kitchen offers stainless steel appliances, granite countertops, bar seating, pantry storage, and travertine tile flooring. The main-floor primary suite includes Pebble tec flooring, deck access, and a large walk-in closet, with a spacious bathroom with dual sinks, and a soaking tub by the window. Additional features include spacious bedrooms, walk-in closets throughout, double-pane windows, new carpet, versatile den/game room, oversized garage. Extra 1/2 bath, and outdoor shower. Enjoy lake community amenities including parks, dog parks, beach access, and boat launch access, with the opportunity to join the waiting list for private boat dock and boat storage. Ideal as a full-time home, vacation getaway, or investment property in beautiful Copperopolis.
Active
Price cut: $21K (9/25)
$639,000
611 Sunrise Rd, Copperopolis, CA 95228
3beds
2,393sqft
Single Family Residence
Built in 2010
6,969 Square Feet Lot
$629,300 Zestimate®
$267/sqft
$144/mo HOA
What's special
Gas fireplaceSpacious secondary bedroomsNew carpetLarge walk-in closetTravertine tile flooringPebble tec flooringMain-floor primary suite
- 131 days
- 188
- 5
Zillow last checked:
Listing updated:
Listed by:
Esmeralda Hernandez DRE #01871648 209-992-7978,
Ideal California Homes
Source: MetroList Services of CA,MLS#: 226063905Originating MLS: MetroList Services, Inc.
Facts & features
Interior
Bedrooms & bathrooms
- Bedrooms: 3
- Bathrooms: 3
- Full bathrooms: 2
- Partial bathrooms: 1
Rooms
- Room types: Den, Family Room, Kitchen, Laundry, Other
Primary bedroom
- Features: Walk-In Closet, Outside Access
Primary bathroom
- Features: Closet, Double Vanity, Soaking Tub, Granite Counters, Sunken Tub, Walk-In Closet(s), Window
Dining room
- Features: Dining/Family Combo
Kitchen
- Features: Pantry Closet, Granite Counters, Kitchen/Family Combo
Heating
- Fireplace(s), Gas
Cooling
- Ceiling Fan(s), Central Air
Appliances
- Included: Free-Standing Refrigerator, Dishwasher, Disposal, Microwave, Free-Standing Electric Range
- Laundry: Laundry Room, Inside
Features
- Flooring: Bamboo, Carpet, Stone, Other
- Number of fireplaces: 1
- Fireplace features: Electric
Interior area
- Total interior livable area: 2,393 sqft
Property
Parking
- Total spaces: 3
- Parking features: 24'+ Deep Garage, Covered, Garage Door Opener, Garage Faces Front, Golf Cart, Guest, Gentle Up Driveway/Sidewalks, Upslope Driveway/Sidewalks
- Garage spaces: 2
- Carport spaces: 1
Features
- Levels: Two
- Stories: 2
- Fencing: None
- Waterfront features: Lake Access
Lot
- Size: 6,969 Square Feet
- Features: Low Maintenance
Details
- Parcel number: 098008004000
- Zoning: SFR
- Special conditions: Trust
Construction
Type & style
- Home type: SingleFamily
- Architectural style: Contemporary
- Property subtype: Single Family Residence
- Attached to another structure: Yes
Materials
- Wood, Wood Siding
- Foundation: Concrete
- Roof: Composition
Condition
- Year built: 2010
Utilities & green energy
- Electric: 220 Volts in Laundry
- Sewer: Public Sewer
- Water: Meter on Site, Water District
- Utilities for property: Cable Available, Electric, Sewer In & Connected, Propane Tank Leased
Community & HOA
Community
- Features: Gated
- Subdivision: Lake Tulloch Shores
HOA
- Has HOA: Yes
- Amenities included: Barbecue, Playground, Clubhouse, Dog Park, Recreation Facilities, Game Court Exterior, Lake, Park
- Services included: Common Areas, Recreation Facility, Roof, Security, Management
- HOA fee: $144 monthly
Location
- Region: Copperopolis
Financial & listing details
- Price per square foot: $267/sqft
- Tax assessed value: $282,934
- Price range: $639K - $639K
- Date on market: 5/23/2026
Estimated market value
$629,300
$598,000 - $661,000
$2,560/mo
Price history
| Date | Event | Price |
|---|---|---|
| 9/25/2026 | Price change | $639,000-3.2%$267/sqft |
Source: MetroList Services of CA #226063905 Report a problem | ||
| 5/23/2026 | Listed for sale | $660,000-11.9%$276/sqft |
Source: MetroList Services of CA #226063905 Report a problem | ||
| 10/17/2022 | Listing removed | -- |
Source: MetroList Services of CA #222082590 Report a problem | ||
| 7/15/2022 | Price change | $749,000-3.2%$313/sqft |
Source: MetroList Services of CA #222082590 Report a problem | ||
| 7/10/2022 | Price change | $774,000-8.4%$323/sqft |
Source: MetroList Services of CA #222082590 Report a problem | ||
| 6/27/2022 | Listed for sale | $845,000+604.2%$353/sqft |
Source: MetroList Services of CA #222082590 Report a problem | ||
| 6/5/2009 | Sold | $120,000-25%$50/sqft |
Source: Public Record Report a problem | ||
| 3/25/2009 | Price change | $160,000-2.1%$67/sqft |
Source: Century 21 #090332 Report a problem | ||
| 3/7/2009 | Listed for sale | $163,500-4.4%$68/sqft |
Source: Century 21 #090332 Report a problem | ||
| 2/5/2009 | Sold | $171,000-51.1%$71/sqft |
Source: Public Record Report a problem | ||
| 5/21/2008 | Listing removed | $350,000$146/sqft |
Source: Owner Report a problem | ||
| 12/21/2007 | Listed for sale | $350,000+120.1%$146/sqft |
Source: Owner Report a problem | ||
| 8/30/2005 | Sold | $159,000+354.3%$66/sqft |
Source: Public Record Report a problem | ||
| 6/29/2004 | Sold | $35,000$15/sqft |
Source: Public Record Report a problem | ||
Public tax history
| Year | Property taxes | Tax assessment |
|---|---|---|
| 2026 | -- | $282,934 +2% |
| 2025 | $3,400 +0.9% | $277,387 +2% |
| 2024 | $3,369 +1.9% | $271,949 +2% |
| 2023 | $3,305 +5% | $266,617 +2% |
| 2022 | $3,148 +1.7% | $261,390 +2% |
| 2021 | $3,096 +0.7% | $256,266 +1% |
| 2020 | $3,073 +1.3% | $253,640 +2% |
| 2019 | $3,033 +1.9% | $248,668 +2% |
| 2018 | $2,978 +2.2% | $243,793 +2% |
| 2017 | $2,913 +0.4% | $239,014 +2% |
| 2016 | $2,901 +1.1% | $234,328 +1.5% |
| 2015 | $2,869 | $230,809 +2% |
| 2014 | -- | $226,289 +18.5% |
| 2013 | -- | $191,000 |
| 2012 | -- | $191,000 -5.9% |
| 2011 | -- | $203,000 +69.6% |
| 2010 | -- | $119,715 -73% |
| 2009 | -- | $443,000 -10.6% |
| 2008 | -- | $495,431 +0.7% |
| 2007 | -- | $492,123 +75.2% |
| 2006 | -- | $280,880 +686.8% |
| 2005 | -- | $35,700 |
Find assessor info on the county website
Monthly payment
Est. payment
Payment breakdown
Explore the cost of this home by adjusting the details. Changes won't be saved.Climate risks
Neighborhood: 95228
Similar homes
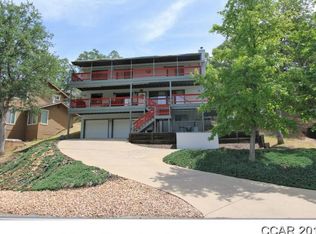
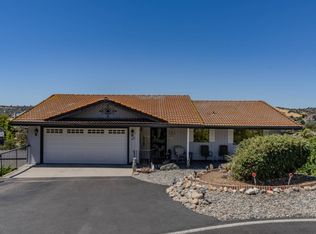
- $648,0003 bd3 ba1.9k sqft512 Indian Hill Rd, Copperopolis, CA 95228For Sale
 MLS ID #226100882, Michael Mayer. MetroList Services of CA
 - $619,0003 bd3 ba1.9k sqft641 Bret Harte Dr, Copperopolis, CA 95228For Sale
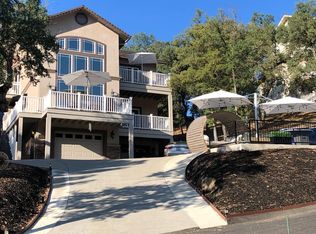 MLS ID #226060063, Aaron Stafford. MetroList Services of CA
 - $650,0004 bd3 ba2.3k sqft188 Oakhurst Ct, Copperopolis, CA 95228For Sale
 MLS ID #226082057, Rachel Perkins. MetroList Services of CA
 - $639,0003 bd3 ba2.4k sqft2300 Oak Creek Dr, Copperopolis, CA 95228For Sale
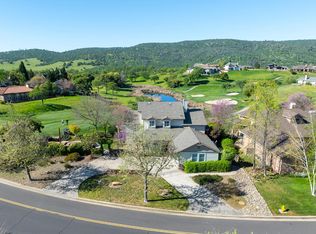 MLS ID #226031055, Denise Stepps. MetroList Services of CA
