Every so often a house comes along that refuses to choose between old-soul charm and modern convenience, and 611 W Ingomar Road happily insists on having both. Set in the leafy heart of Pittsburgh's North Hills, this three-bedroom, two-bathroom residence carries the graceful bones of a 1920 build while wearing a top-to-bottom remodel that leaves absolutely nothing on your to-do list. All that remains is for you to unpack, hang your favorite art, and start living!
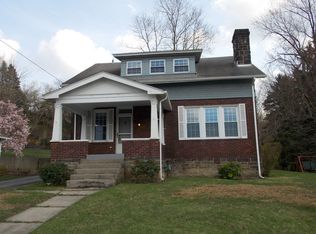
New siding, a new roof, and new windows give the exterior a crisp, well-kept look that signals care before you ever reach the front door. A governor's driveway stretches out with room for up to six vehicles, which means holiday gatherings and impromptu get-togethers will never devolve into that awkward game of musical parking spots.
Inside and the personality of a nearly century-old home greets you, only polished to a contemporary shine. Gorgeous hardwood floors flow through the living spaces, catching the light that pours in from those brand-new windows. The interior wears a neutral, freshly painted palette that feels bright, airy, and endlessly adaptable. Thoughtful built-ins add the kind of character that newer construction spends fortunes trying to imitate.. And when the evenings turn cool, a new gas fireplace stands ready to become the natural gathering point, glowing warmth on demand without a single log to haul.
Now for the room that will almost certainly steal your heart. The kitchen here is nothing short of stunning, anchored by an enormous quartz island that practically begs for weekend brunches, homework sessions, wine with friends, and the occasional flour-dusted baking experiment. Every appliance is brand-new, so you can cook with confidence. There is generous space to prep, to gather, and to simply lean against the counter with a cup of coffee while pretending to supervise. Whether you are a genuine culinary enthusiast or someone who considers assembling a cheese board a legitimate achievement, this kitchen rises to meet you.
Both full bathrooms have been completely reimagined, redone from the studs out with fresh finishes and modern fixtures. Add in a new air conditioning system for the sticky Pittsburgh summers, and a washer and dryer that convey with the home, and the everyday details of comfortable living have all been handled on your behalf.
Downstairs, prepare to be genuinely surprised. The basement is enormous, finished with a sleek epoxy floor that transforms it from forgettable storage into a flexible canvas. Home gym? Absolutely. Recreation room, workshop, hobby haven, or a play zone that keeps the noise pleasantly out of earshot? All entirely possible. Spaces this large and this clean are a rare gift, and this one hands you room to grow into whatever your life needs next.
The outdoor living here is every bit as compelling as the interior. A large backyard sprawls beneath an impressive tree canopy built for memory-making, whether that means backyard games, garden ambitions, or gathering friends around a fire pit as the stars come out. An upper back deck extends the living space outward, giving you a perfect perch for morning coffee, evening drinks, or supervising the festivities below.
Location, of course, is where a good home becomes a great one, and 611 W Ingomar Road delivers on that front too. The elementary school sits directly across the street. Everyday errands stay simple, with Giant Eagle Supermarket just over a mile up the road for those inevitable last-minute grocery runs. When the weekend calls for fresh air, both Blueberry Hill Park and the sprawling acres of North Park offer trails, fields, and space to roam, while McKnight Road, the shopping and dining of Wexford, and major highways all sit just minutes away.
Homes this polished, in a location this convenient, do not linger long. Come see 611 W Ingomar Road for yourself, and prepare to start imagining your life here!
Sold for $456,500
Zillow last checked:
Listing updated:
Bought with:
Jackie Horvath, RS334008
HOWARD HANNA REAL ESTATE SERVICES
Source: WPMLS,MLS#: 1768098 Originating MLS: West Penn Multi-List
Price history
| Date | Event | Price |
|---|---|---|
| 10/9/2026 | Sold | $456,500-2.7%$357/sqft |
Source:  WPMLS #1768098 Report a problem | ||
| 9/24/2026 | Contingent | $469,000$367/sqft |
Source: WPMLS #1768098 Report a problem | ||
| 9/21/2026 | Listed for sale | $469,000$367/sqft |
Source: WPMLS #1768098 Report a problem | ||
| 9/13/2026 | Contingent | $469,000$367/sqft |
Source: WPMLS #1768098 Report a problem | ||
| 9/1/2026 | Price change | $469,000-1.3%$367/sqft |
Source: WPMLS #1768098 Report a problem | ||
| 8/4/2026 | Listed for sale | $475,000+131.7%$371/sqft |
Source: WPMLS #1768098 Report a problem | ||
| 8/25/2025 | Sold | $205,000$160/sqft |
Source: Public Record Report a problem | ||


Get pre-qualified for a loan
At Zillow Home Loans, we can pre-qualify you in as little as 5 minutes with no impact to your credit score.
An equal housing lender. NMLS #10287.
