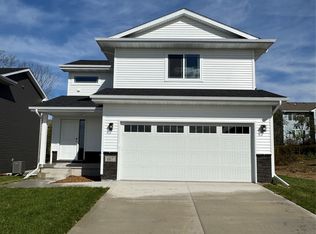
Nearly finished home with 5 year Tax Abatement!! Located in a great new development in Norwalk close to schools and parks. Completion date of Friday, 9/18. New construction 3 bed, 3 bath house with the ability to add a 4th bedroom and additional bathroom in the basement. All 3 bedrooms on the 2nd floor have raised ceilings! Large kitchen features breakfast bar, soft close cabinetry, Samsung stainless appliances and a pantry closet. Entire main floor has LVP. Quartz tops throughout house. Slider door to rear 10x10 deck. Family room features electric fireplace, lots of glass to a nice sized back yard. Trey ceiling in large owners suite and owners bath has dual sinks and access into a large walk in closet. Private toilet area. You'll love the size of the 2nd floor laundry room! Full basement has egress window for future 4th bedroom if wanted. Garage has glass in overhead door and your really going to love the extra bonus area for workbench or additional storage. Ask about our preferred lend offer up to $2,000 in closing costs. Passive radon mitigation system installed. Radon testing and/or mitigation to be paid for by the buyer. Built by a 5th generation local builder that takes pride in their work.
Sold for $315,200
Zillow last checked:
Listing updated:
Bought with:
Melanie Frias
RE/MAX Precision
Source: DMMLS,MLS#: 745045 Originating MLS: Des Moines Area Association of REALTORS
Originating MLS: Des Moines Area Association of REALTORSPrice history
| Date | Event | Price |
|---|---|---|
| 10/20/2026 | Sold | $315,200-1.5%$210/sqft |
Source:  DMMLS #745045 Report a problem DMMLS #745045 Report a problem | ||
| 9/29/2026 | Pending sale | $320,000$213/sqft |
Source: DMMLS #745045 Report a problem | ||
| 8/31/2026 | Price change | $320,000-1.2%$213/sqft |
Source: DMMLS #745045 Report a problem | ||
| 8/13/2026 | Price change | $323,900-0.3%$216/sqft |
Source: DMMLS #745045 Report a problem | ||
| 7/13/2026 | Listed for sale | $325,000+563.3%$217/sqft |
Source: DMMLS #745045 Report a problem | ||
| 12/23/2024 | Sold | $49,000$33/sqft |
Source: DMMLS #707112 Report a problem | ||
| 12/1/2024 | Pending sale | $49,000$33/sqft |
Source: DMMLS #707112 Report a problem | ||
| 11/8/2024 | Price change | $49,000-50%$33/sqft |
Source: DMMLS #707112 Report a problem | ||
| 11/4/2024 | Listed for sale | $98,000$65/sqft |
Source: DMMLS #707112 Report a problem | ||
Sell for more on Zillow
Get a Zillow Showcase℠ listing at no additional cost and you could sell for .
$315,200
2% more
+$6,304
With Zillow Showcase(estimated)
$321,504
