Experience the perfect blend of modern sophistication and effortless comfort in this nearly new four-bedroom, three-bathroom residence. The thoughtfully designed three-way split floor plan centers around an inviting living area, where elegant coffered ceilings and a cozy gas fireplace set the tone for relaxed evenings. The chef's kitchen is a true centerpiece, featuring granite countertops, a gas range, stainless steel appliances, refrigerator, and a spacious walk-in pantry. A functional mudroom keeps daily life organized and tucked away. The primary suite serves as a private getaway, complete with a standalone soaking tub, dual vanities, a separate walk-in shower, and an expansive closet. Guests will enjoy the privacy of a dedicated suite with its own full bath, while custom blinds throughout the home provide a polished, move-in-ready feel. Step outside to an impressive outdoor living space designed for year-round enjoyment. The covered patio boasts a built-in grill area and a second fireplace, all overlooking a tree-lined backyard secured by a privacy fence. The oversized garage easily accommodates larger vehicles and includes a dedicated storage area. Residents also enjoy community amenities, including a playground and pond, with quick access to Hwy. 90, the Broussard Sports Complex, and the Youngsville Sports Complex. Priced to sell!!!
For sale
$419,500
611 Whispering Meadows Rd, Broussard, LA 70518
4beds
2,168sqft
Single Family Residence
Built in 2025
7,405 Square Feet Lot
$418,900 Zestimate®
$193/sqft
$29/mo HOA
What's special
- 24 days
- 176
- 23
Likely to sell faster than
Zillow last checked:
Listing updated:
Listed by:
Sandy P Thibodeaux 337-278-6217,
Compass 337-233-9700
Source: RAA,MLS#: 2600009241
Facts & features
Interior
Bedrooms & bathrooms
- Bedrooms: 4
- Bathrooms: 3
- Full bathrooms: 3
Heating
- Central
Cooling
- Central Air
Appliances
- Included: Dishwasher, Disposal, Freezer, Ice Maker, Microwave, Refrigerator, Electric Stove Con, Gas Stove Con
- Laundry: Electric Dryer Hookup, Washer Hookup
Features
- High Ceilings, Crown Molding, Separate Shower, Varied Ceiling Heights, Walk-In Closet(s), Guest Suite, Kitchen Island, Walk-in Pantry, Double Vanity, Standalone Tub, Granite Counters
- Flooring: Tile, Vinyl Plank
- Windows: Window Treatments, Double Pane Windows
- Number of fireplaces: 2
- Fireplace features: 2 Fireplaces, Outside, Gas
Interior area
- Total structure area: 3,261
- Total interior livable area: 2,168 sqft
Property
Parking
- Total spaces: 2
- Parking features: Garage, Garage Faces Front
- Garage spaces: 2
- Has uncovered spaces: Yes
- Details: Garage SqFt(659.00)
Features
- Stories: 1
- Patio & porch: Covered, Porch
- Exterior features: Outdoor Grill, Outdoor Kitchen, Lighting
- Fencing: Privacy,Wood
- Waterfront features: Walk To, Pond
Lot
- Size: 7,405 Square Feet
- Dimensions: 60 x 120.65
- Features: 0 to 0.5 Acres, Level, Landscaped
Details
- Parcel number: 6177791
- Zoning: Residential
- Special conditions: Third Party Approval
Construction
Type & style
- Home type: SingleFamily
- Architectural style: Modern Farm House
- Property subtype: Single Family Residence
Materials
- Brick Veneer, HardiPlank Type, Frame
- Foundation: Slab
- Roof: Composition
Condition
- Resale
- Year built: 2025
Details
- Builder name: Ray Montgomery, Inc.
Utilities & green energy
- Electric: Elec: SLEMCO
- Gas: Gas: Delta Utilities
- Sewer: Public Sewer
Community & HOA
Community
- Features: Playground
- Subdivision: Whispering Meadows
HOA
- Has HOA: Yes
- Services included: Maintenance Grounds
- HOA fee: $350 annually
Location
- Region: Broussard
Financial & listing details
- Price per square foot: $193/sqft
- Date on market: 10/1/2026
- Electric utility on property: Yes
Estimated market value
$418,900
$398,000 - $440,000
$2,905/mo
Price history
| Date | Event | Price |
|---|---|---|
| 10/1/2026 | Listed for sale | $419,500$193/sqft |
Source:  RAA #2600009241 Report a problem RAA #2600009241 Report a problem | ||
| 10/1/2026 | Listing removed | $419,500$193/sqft |
Source: RAA #2600007660 Report a problem | ||
| 9/25/2026 | Price change | $419,500-1.3%$193/sqft |
Source: RAA #2600007660 Report a problem | ||
| 8/17/2026 | Listed for sale | $425,000-1.2%$196/sqft |
Source: RAA #2600007660 Report a problem | ||
| 6/20/2025 | Sold | -- |
Source: RAA #24011127 Report a problem | ||
| 6/18/2025 | Pending sale | $430,000$198/sqft |
Source: Latter and Blum #24011127 Report a problem | ||
| 6/16/2025 | Listed for sale | $430,000$198/sqft |
Source: Latter and Blum #24011127 Report a problem | ||
| 6/5/2025 | Pending sale | $430,000$198/sqft |
Source: RAA #24011127 Report a problem | ||
| 2/20/2025 | Price change | $430,000-6.1%$198/sqft |
Source: RAA #24011127 Report a problem | ||
| 12/10/2024 | Listed for sale | $458,000$211/sqft |
Source: RAA #24011127 Report a problem | ||
Public tax history
Tax history is unavailable.
Monthly payment
Est. payment
Payment breakdown
Explore the cost of this home by adjusting the details. Changes won't be saved.Climate risks
Neighborhood: 70518
Nearby schools
Schools provided by the listing agent
- Elementary: Martial Billeaud
- Middle: Broussard
- High: Southside
Source: RAA. This data may not be complete. We recommend contacting the local school district to confirm school assignments for this home.
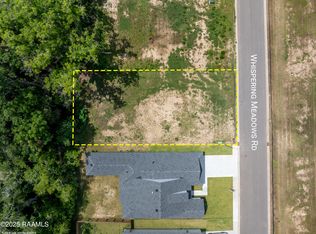
- $--7,405 sqft613 Whispering Meadows Rd, Broussard, LA 70518Sold
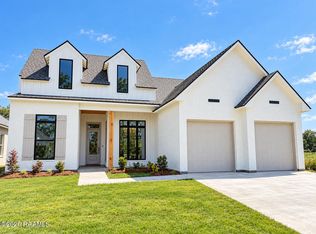
- $399,9004 bd3 ba2k sqft111 Fountain Meadow Dr, Broussard, LA 70518New Construction

- $404,9004 bd3 ba2k sqft117 Fountain Meadow Dr, Broussard, LA 70518Pending
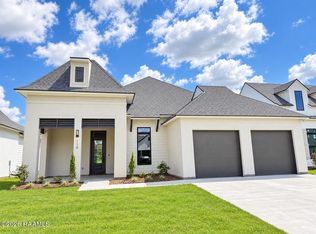
- $389,9003 bd2 ba1.9k sqft115 Fountain Meadow Dr, Broussard, LA 70518New Construction
Similar homes
- $420,0005 bd4 ba2.3k sqft412 Habitat Rdg, Broussard, LA 70518For Sale

 MLS ID #2600009838, Attiya Smith, Cachet Real Estate, LLC. RAA
 - $339,9003 bd2 ba1.8k sqft230 Whispering Meadows Rd, Broussard, LA 70518For Sale
 MLS ID #2600008582, Lindsey Reed, Real Broker, LLC. RAA
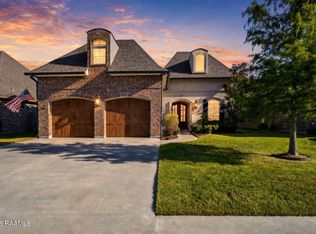
 - $460,0004 bd3 ba2.1k sqft1104 Huval St, Broussard, LA 70518For Sale
 MLS ID #2600009424, Maxwell A Jones, Evolve Realty, LLC. RAA
 - $480,0004 bd3 ba2.1k sqft311 Canary Palm Way, Broussard, LA 70518For Sale
 MLS ID #2600009505, Billy Pritchard, Dream Home Realty, LLC. RAA
 - $350,0004 bd2 ba1.9k sqft415 Easy Rock Landing Dr, Broussard, LA 70518For SaleMLS ID #2600004400, Paul Tylock, eXp Realty, LLC. RAA
- $410,0003 bd3 ba1.9k sqft103 Queen Palm Cir, Youngsville, LA 70592For SaleMLS ID #2600008376, Blake T Arceneaux, eXp Realty, LLC. RAA
- $334,9004 bd3 ba1.9k sqft102 Wishing Well Dr, Broussard, LA 70518New ConstructionRAA
- $365,0003 bd2 ba1.7k sqft108 Shadow Bend Dr, Broussard, LA 70518For SaleMLS ID #2600004448, MaryBeth Walsh, NextHome Cutting Edge Realty. RAA
- $340,0004 bd2 ba2k sqft203 Cane Creek Dr, Broussard, LA 70518For SaleMLS ID #2500006639, Bryan L Chase, WelChase Realty. RAA
- $420,0004 bd3 ba2.5k sqft402 Southlake Cir, Youngsville, LA 70592For SaleMLS ID #2600008755, Alison Periou, Real Broker, LLC. RAA
- $334,9003 bd3 ba1.8k sqft100 Wishing Well Dr, Broussard, LA 70518New ConstructionRAA
- $420,0004 bd2 ba2k sqft202 Buenos Aires Ave, Youngsville, LA 70592For SaleMLS ID #2600002896, Madeline Maddie Cart, Keller Williams Realty Acadiana. RAA
- $311,5264 bd3 ba2k sqft100 Crescent Row, Broussard, LA 70518New ConstructionRAA
- $460,0004 bd3 ba2.5k sqft138 Cape Town Ave, Youngsville, LA 70592For SaleMLS ID #2600000414, Korie Brunet, Dream Home Realty, LLC. RAA
- $306,7734 bd3 ba2k sqft105 Crescent Row, Broussard, LA 70518New ConstructionRAA
- $415,0004 bd3 ba3.1k sqft213 Miller St, Lafayette, LA 70503For SaleMLS ID #2600009387, Jenn Stonicher, Keller Williams Realty Acadiana. RAA
- $439,8004 bd3 ba2.4k sqft210 Santander Dr, Youngsville, LA 70592For SaleMLS ID #2600004305, Lisa Nguyen, Keller Williams Realty Acadiana. RAA
- $501,4024 bd4 ba2.3k sqft102 Cape Town Ave, Youngsville, LA 70592New ConstructionMLS ID #2600009465, Tanna Crifasi, Coldwell Banker Trahan Real Estate Group. RAA
- $475,0004 bd3 ba2.4k sqft209 Big Lake Run, Youngsville, LA 70592For SaleMLS ID #2600005524, Angi M Trahan, Compass. RAA
- $295,0003 bd3 ba2k sqft109 Irish Bend Dr, Youngsville, LA 70592For SaleMLS ID #2600009846, Jodi M Bolgiano, HUNCO Real Estate. RAA
