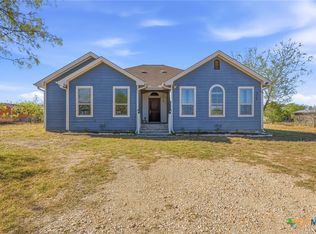
COUNTRY HOME WITH MODERN AMENITIES! Enjoy peaceful country living, privacy, and beautiful views from this charming 3-bedroom, 2-bath home nestled among mature trees. The primary suite is conveniently located downstairs and features an ensuite bath with a classic clawfoot soaking tub and separate walk-in shower.
The beautiful kitchen offers a pantry and opens to the dining and family rooms, creating a comfortable and inviting space for everyday living and entertaining. The family room features a cozy fireplace, and the home has no carpet throughout. A spacious laundry room is conveniently located just off the kitchen.
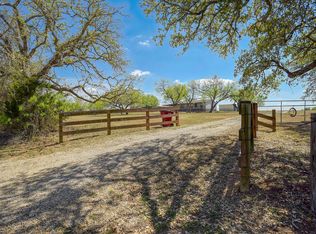
Relax on the covered porches and take in the surrounding country acreage, abundant wildlife, and frequent deer sightings. Outside, you’ll also find beautiful trees and a storage building for added convenience. If you’re looking for privacy, peaceful surroundings, and the charm of country living with modern comforts, this home is a must-see!
Active
$385,000
611 Wilson Rd, Red Rock, TX 78662
3beds
1,642sqft
Single Family Residence
Built in 2001
1.01 Acres Lot
$-- Zestimate®
$234/sqft
$-- HOA
What's special
Beautiful treesCovered porchesBeautiful viewsSurrounding country acreageSeparate walk-in showerNestled among mature trees
- 45 days
- 621
- 58
Zillow last checked:
Listing updated:
Listed by:
Ginger Robbins (830)875-6017,
Riata Real Estate
Source: Central Texas MLS,MLS#: 621993 Originating MLS: Four Rivers Association of REALTORS
Originating MLS: Four Rivers Association of REALTORSFacts & features
Interior
Bedrooms & bathrooms
- Bedrooms: 3
- Bathrooms: 2
- Full bathrooms: 2
Heating
- Central, Electric
Cooling
- Central Air, 1 Unit
Appliances
- Included: Dishwasher, Electric Range, Electric Water Heater, Disposal, Oven, Plumbed For Ice Maker, Vented Exhaust Fan, Some Electric Appliances, Microwave, Range
- Laundry: Washer Hookup, Electric Dryer Hookup, Inside, Laundry in Utility Room, Main Level, Laundry Room
Features
- Built-in Features, Ceiling Fan(s), Double Vanity, Garden Tub/Roman Tub, High Ceilings, Primary Downstairs, Main Level Primary, Open Floorplan, Separate Shower, Tub Shower, Walk-In Closet(s), Window Treatments, Breakfast Area, Custom Cabinets, Kitchen/Family Room Combo, Kitchen/Dining Combo, Pantry, Solid Surface Counters, Walk-In Pantry
- Flooring: Laminate
- Windows: Double Pane Windows, Window Treatments
- Attic: Access Only
- Has fireplace: Yes
- Fireplace features: Family Room, Wood Burning
Interior area
- Total interior livable area: 1,642 sqft
Video & virtual tour
Property
Features
- Levels: Two
- Stories: 1
- Patio & porch: Covered, Deck, Patio, Porch
- Exterior features: Deck, Porch, Patio, Private Yard, Rain Gutters, Security Lighting, Storage
- Pool features: None
- Has spa: Yes
- Spa features: Above Ground
- Fencing: None
- Has view: Yes
- View description: Other, Creek/Stream, Seasonal View, Trees/Woods
- Has water view: Yes
- Water view: Creek/Stream
- Body of water: Creek-Seasonal,Woods,Other-See Remarks
Lot
- Size: 1.01 Acres
- Residential vegetation: Partially Wooded
Details
- Additional structures: Outbuilding, Storage, Workshop
- Parcel number: 88661
Construction
Type & style
- Home type: SingleFamily
- Architectural style: Ranch
- Property subtype: Single Family Residence
Materials
- HardiPlank Type
- Foundation: Slab
- Roof: Metal
Condition
- Resale
- Year built: 2001
Utilities & green energy
- Sewer: Not Connected (at lot), Public Sewer, Septic Tank
- Water: Not Connected (at lot), Private, Well
- Utilities for property: Above Ground Utilities, Electricity Available, High Speed Internet Available, Trash Collection Private, Water Available
Community & HOA
Community
- Features: None
- Security: Prewired, Smoke Detector(s), Security Lights
- Subdivision: Gray, Joshua
HOA
- Has HOA: No
Location
- Region: Red Rock
Financial & listing details
- Price per square foot: $234/sqft
- Tax assessed value: $289,876
- Annual tax amount: $1,965
- Date on market: 8/7/2026
- Cumulative days on market: 47 days
- Listing agreement: Exclusive Right To Sell
- Listing terms: Cash,Conventional,FHA,VA Loan
- Electric utility on property: Yes
Estimated market value
Not available
Estimated sales range
Not available
Not available
Price history
| Date | Event | Price |
|---|---|---|
| 8/8/2026 | Listed for sale | $385,000+92.6%$234/sqft |
Source:  Central Texas MLS #621993 Report a problem Central Texas MLS #621993 Report a problem | ||
| 1/25/2017 | Sold | -- |
Source: Agent Provided Report a problem | ||
| 12/7/2016 | Pending sale | $199,900$122/sqft |
Source: RE/MAX Bastrop Area #1924464 Report a problem | ||
| 11/14/2016 | Price change | $199,900-8.7%$122/sqft |
Source: RE/MAX Bastrop Area #1924464 Report a problem | ||
| 11/8/2016 | Pending sale | $219,000$133/sqft |
Source: RE/MAX Bastrop Area #1924464 Report a problem | ||
| 10/31/2016 | Price change | $219,000-4.4%$133/sqft |
Source: RE/MAX Bastrop Area #1924464 Report a problem | ||
| 10/14/2016 | Price change | $229,000-2.5%$139/sqft |
Source: RE/MAX Bastrop Area #1924464 Report a problem | ||
| 9/28/2016 | Listed for sale | $234,900$143/sqft |
Source: RE/MAX Bastrop Area #1924464 Report a problem | ||
Public tax history
| Year | Property taxes | Tax assessment |
|---|---|---|
| 2025 | $1,965 -25.5% | $289,876 -6.5% |
| 2024 | $2,637 -19.2% | $310,181 +10% |
| 2023 | $3,264 -17.5% | $281,983 +10% |
| 2022 | $3,957 -3.4% | $256,348 +10% |
| 2021 | $4,095 +3.4% | $233,044 +7.5% |
| 2020 | $3,960 +17% | $216,716 -19.9% |
| 2018 | $3,385 | $270,574 +69.5% |
| 2017 | $3,385 +21.8% | $159,621 +22.4% |
| 2016 | $2,779 +25% | $130,454 +18.1% |
| 2015 | $2,223 | $110,436 +7.3% |
| 2014 | $2,223 | $102,929 +0.4% |
| 2013 | -- | $102,543 |
| 2011 | -- | $102,543 -3.6% |
| 2010 | -- | $106,427 |
| 2009 | -- | $106,427 |
| 2008 | -- | $106,427 -0.9% |
| 2007 | -- | $107,399 -1.5% |
| 2006 | -- | $109,066 |
Find assessor info on the county website
Monthly payment
Est. payment
Payment breakdown
Explore the cost of this home by adjusting the details. Changes won't be saved.Climate risks
Neighborhood: 78662
Nearby schools
Schools provided by the listing agent
- District: Bastrop ISD
Source: Central Texas MLS. This data may not be complete. We recommend contacting the local school district to confirm school assignments for this home.
Similar homes
- $365,0003 bd2 ba2.1k sqft574 Highland Ranch Way, Dale, TX 78616Active
 MLS ID #608197, Taylor Greeves, Land Unlimited. Central Texas MLS
 - $427,0003 bd2 ba1.3k sqft4495 Taylorsville Rd, Red Rock, TX 78662Active
 MLS ID #6069385, Dawn Reynolds, RE/MAX Bastrop Area. Unlock MLS
 - $467,0003 bd2 ba1.5k sqft153 Carissa Ln, Red Rock, TX 78662For Sale
 MLS ID #97506233, Luke Simon, eXp Realty LLC. HAR
 - $405,0002 bd1 ba1.9k sqft434 Mount Olive Rd, Cedar Creek, TX 78612Active
 MLS ID #624235, Kelley A. Harris, Stanberry REALTORS. Central Texas MLS
 - $415,0003 bd2 ba1.3k sqft320 Pope Bnd S, Cedar Creek, TX 78612ActiveMLS ID #2481282, Jackie Huff, Classic Realty. Unlock MLS
- $390,0003 bd2 ba1.8k sqft107 Nanakuli Dr, Bastrop, TX 78602ActiveMLS ID #5758612, Lorna Dibkey, Texas One Star Realty. Unlock MLS
- $549,9003 bd2 ba1.8k sqft220 Clydesdale Dr, Dale, TX 78616ActiveMLS ID #618595, Jacqulyn Bourland, Keller Williams Realty. Central Texas MLS
- $379,0003 bd2 ba1.6k sqft411 Oak St, Bastrop, TX 78602ActiveMLS ID #4858001, Kreshnik Shehu, All City Real Estate Ltd. Co. Unlock MLS
- $379,0004 bd4 ba2.4k sqft138 Forest Ln, Bastrop, TX 78602ActiveMLS ID #4491521, Kreshnik Shehu, All City Real Estate Ltd. Co. Unlock MLS
- $435,0003 bd2 ba1.5k sqft730 Spoke Hollow Rd, Lockhart, TX 78644ActiveMLS ID #624274, Christine M. Diamond, CB&A Realtors. Central Texas MLS
- $549,9003 bd2 ba1.8k sqft220 Clydesdale Dr, Dale, TX 78616ActiveMLS ID #9180902, Jackie Bourland, Keller Williams Realty. Unlock MLS
- $424,9003 bd2 ba1.8k sqft277 Mesquite Dr, Cedar Creek, TX 78612ActiveMLS ID #3775270, Cole Murray, Keller Williams Realty. Unlock MLS
- $425,0003 bd2 ba1.2k sqft1401 Hill St, Bastrop, TX 78602ActiveMLS ID #6003397, Dawn Kana, Kana Real Estate. Unlock MLS
- $399,0004 bd2 ba1.9k sqft125 Fairway Ct, Bastrop, TX 78602ActiveMLS ID #9568155, Angie Unger, Sky Realty. Unlock MLS
- $349,9003 bd2 ba1.3k sqft3209 River Rd, Cedar Creek, TX 78612ActiveMLS ID #2896871, Justine Smith, Allure Real Estate. Unlock MLS
- $299,0003 bd2 ba1.4k sqft137 Scarlet Harts Ln, Dale, TX 78616ActiveMLS ID #6871324, Jazmin Martinez, eXp Realty, LLC. Unlock MLS
- $389,9994 bd2 ba1.8k sqft137 S Pohakea Dr, Bastrop, TX 78602ActiveMLS ID #5046303, Laurie Loewen, Joe R. Stewart, REALTORS. Unlock MLS
- $430,0004 bd3 ba2k sqft127 Meadow Way, Cedar Creek, TX 78612ActiveMLS ID #8934392, Miguel Islas, Link Realty, LLC. Unlock MLS
- $359,0003 bd2 ba1.6k sqft115 Mokulua Ln, Bastrop, TX 78602ActiveMLS ID #4890111, Sue Ellett, Bramlett Partners. Unlock MLS
- $410,0003 bd2 ba1.8k sqft161 Kai Vista Dr, Kyle, TX 78640ActiveMLS ID #9085140, Natalie Freeman, Lighthouse Premier Realty. Unlock MLS
