Experience exceptional quality and attention to detail in this custom-built Bruce Wiechert home, showcasing premium finishes and thoughtful design throughout. Rich Brazilian cherry hardwood floors, custom woodwork, and elegant Lanz cabinetry create a warm and sophisticated atmosphere. The gourmet kitchen features granite countertops, a center island, stainless steel appliances, and abundant custom cabinetry—perfect for both everyday living and entertaining.The inviting living room is anchored by a cozy gas fireplace, while the spacious primary suite offers a private retreat with dual walk-in closets and a luxurious bath featuring a beautifully appointed travertine shower.Outside, enjoy professionally landscaped front and back yards complete with an irrigation system for easy maintenance. Additional highlights include new gutters, wiring for an alarm system, and the opportunity to expand by adding an upstairs level if desired.A rare combination of custom craftsmanship, quality upgrades, and future potential—this home is truly a must-see.
Sold
Zillow last checked:
Listing updated:
Bought with:
Sara Buchanan, 201223327
ICON Real Estate Group
Source: RMLS (OR),MLS#: 794781722
Price history
| Date | Event | Price |
|---|---|---|
| 8/27/2026 | Sold | $885,000+27.3%$432/sqft |
Source:  RMLS (OR) #794781722 Report a problem RMLS (OR) #794781722 Report a problem | ||
| 6/9/2026 | Pending sale | $695,000$340/sqft |
Source: RMLS (OR) #794781722 Report a problem | ||
| 6/5/2026 | Listed for sale | $695,000+67.5%$340/sqft |
Source: RMLS (OR) #794781722 Report a problem | ||
| 12/20/2013 | Sold | $414,900-2.4%$203/sqft |
Source: RMLS (OR) #13011729 Report a problem | ||
| 8/27/2013 | Listing removed | $424,900$208/sqft |
Source: Bruce Wiechert Custom Homes, Inc. Report a problem | ||
| 7/16/2013 | Listed for sale | $424,900$208/sqft |
Source: Elite Realty Professionals #13011729 Report a problem | ||
Nearby homes
- $746,6003 bd2 ba2.3k sqft6104 Graystone Loop, Springfield, OR 97478Off Market
- $724,5003 bd2 ba2.2k sqft6116 Graystone Loop, Springfield, OR 97478Off Market
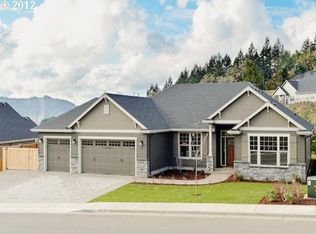
- $921,2003 bd3 ba3.6k sqft6113 Graystone Loop, Springfield, OR 97478Off Market
- $1,074,4003 bd3 ba3.6k sqft6107 Graystone Loop, Springfield, OR 97478Off Market
Sell for more on Zillow
Get a Zillow Showcase℠ listing at no additional cost and you could sell for .
$885,000
2% more
+$17,700
With Zillow Showcase(estimated)
$902,700
