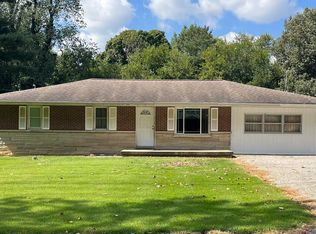
If you love open space, this may just be the perfect home for you! This Bedford stone home at 6111 Grand River Road in Newburgh is found near Angel Mounds and has recently undergone several updates. One of the first things you'll notice when you arrive at this home is the elongated and paved driveway, complete with a 2-car carport. Step inside this ranch-style home and you'll immediately land in the completely updated kitchen area. Updates to the kitchen include new vinyl, new paint on the walls and cabinets (plus new hardware), a stylish new back splash, 4-year-old appliances, and a 1-year-old dishwasher. It's hard not to notice the set of glass doors just beyond the kitchen. That path will lead you directly to a massive room with an abundance of natural light. This sun-lit room would be perfect for an exquisite master bedroom or even a recreational room for workout equipment, an open office, paint studio, or anything else you can imagine. If you head back towards the kitchen, taking a left will lead you into the first living room, which could also be walled-off and made into a bedroom. This room includes its own half bathroom as well as a fireplace. On the other end of the first floor, you'll find the formal dining room (with dimmer light), a full-size family room (with additional fireplace), the remodeled full bathroom (with beautiful standing shower), and the other two bedrooms. Both of these bedrooms are spacious, and they're separated by a back door that leads to the 20' x 24' heated, 1-car garage. You'll notice a unique sliding door near the formal dining room that leads to the basement. The basement is home to the washer and dryer hookups, an additional family room with fireplace, an abundance of storage space, and another room (no closet) that could be used as another bedroom or office. This home showcases even more updates; enjoy amenities such as new carpet throughout the main level, fresh paint throughout, a 2-year-old roof, 6-month-old water heater, and even an included one-year home warranty valued at $399. Speaking of value, you'll be happy to know that there's no high sewer or water bills to worry about thanks to the deep well in the back yard. This .76 acre lot includes a large back yard, complete with a 25' x 24' outbuilding for additional storage or workshop needs. This home offers a tremendous amount of value per square feet. Stop by and check it out before it's too late!
Foreclosed
Est. $276,700
6111 Grand River Rd, Newburgh, IN 47630
2beds
2,490sqft
SingleFamily
Built in 1954
0.76 Acres Lot
$276,700 Zestimate®
$111/sqft
$-- HOA
Overview
- 214 days
- 172
- 3
Facts & features
Interior
Bedrooms & bathrooms
- Bedrooms: 2
- Bathrooms: 2
- Full bathrooms: 1
- 1/2 bathrooms: 1
Heating
- Other
Cooling
- Central
Features
- Basement: Unfinished
- Has fireplace: Yes
- Fireplace features: masonry
Interior area
- Total interior livable area: 2,490 sqft
Property
Parking
- Parking features: Carport, Garage - Attached
Lot
- Size: 0.76 Acres
Details
- Parcel number: 871505103002000019
Construction
Type & style
- Home type: SingleFamily
Materials
- brick
- Foundation: Crawl/Raised
- Roof: Asphalt
Condition
- Year built: 1954
Community & HOA
Location
- Region: Newburgh
Financial & listing details
- Price per square foot: $111/sqft
- Tax assessed value: $265,300
- Annual tax amount: $1,823
Foreclosure details
Estimated market value
$276,700
$243,000 - $310,000
$2,146/mo
Price history
| Date | Event | Price |
|---|---|---|
| 3/23/2026 | Sold | $187,600+17.3%$75/sqft |
Source: Public Record Report a problem | ||
| 5/13/2018 | Sold | $160,000-3%$64/sqft |
Source: Agent Provided Report a problem | ||
| 3/8/2018 | Listed for sale | $165,000+37.5%$66/sqft |
Source: KELLER WILLIAMS CAPITAL REALTY #201808497 Report a problem | ||
| 11/21/2005 | Sold | $120,000$48/sqft |
Source: Agent Provided Report a problem | ||
Public tax history
| Year | Property taxes | Tax assessment |
|---|---|---|
| 2025 | $1,823 +1.9% | $265,300 +5.5% |
| 2024 | $1,789 +18.3% | $251,400 +2.5% |
| 2023 | $1,512 +26.4% | $245,200 +18.8% |
| 2022 | $1,196 +7.3% | $206,400 +25% |
| 2021 | $1,115 +4.8% | $165,100 +8% |
| 2020 | $1,063 +0.4% | $152,900 +3.2% |
| 2019 | $1,059 +5% | $148,200 +2.6% |
| 2018 | $1,009 +1.6% | $144,400 +3.1% |
| 2017 | $993 +15.5% | $140,100 +0.7% |
| 2016 | $860 +18.5% | $139,100 +15.5% |
| 2014 | $725 +0.9% | $120,400 -0.8% |
| 2013 | $719 +11.1% | $121,400 +7.7% |
| 2012 | $647 -17.3% | $112,700 -9.6% |
| 2011 | $783 -0.2% | $124,700 |
| 2010 | $785 +1.6% | $124,700 |
| 2009 | $773 -66.7% | $124,700 -18.4% |
| 2007 | $2,319 +14.5% | $152,800 +13.8% |
| 2006 | $2,025 | $134,300 |
| 2005 | -- | $134,300 |
Find assessor info on the county website
Monthly payment
Climate risks
Neighborhood: 47630
Nearby schools
Schools provided by the listing agent
- Elementary: Newburgh
- Middle: Castle South
- High: Castle
- District: Warrick County School Corp.
Source: The MLS. This data may not be complete. We recommend contacting the local school district to confirm school assignments for this home.
Similar homes
- $315,0004 bd2 ba2.3k sqft6888 Oak Grove Rd, Newburgh, IN 47630For Sale By Owner
- $269,9003 bd3 ba2k sqft7522 Edgedale Dr, Newburgh, IN 47630For Sale
 MLS ID #202635669, Yvonne Woodburn, Catanese Real Estate. IRMLS
 - $320,0003 bd3 ba2.6k sqft7766 Owens Dr, Newburgh, IN 47630For Sale
 MLS ID #202642974, Jerrod W Eagleson, eXp Realty, LLC. IRMLS
 - $295,9004 bd3 ba2.9k sqft5200 Landview Dr, Newburgh, IN 47630For Sale
 MLS ID #260548, Trish Haire, EXP Realty. HAMLS
