Skip main navigation
Pending
  • $289,990

    6111 Peake Rd, Macon, GA 31220

    3beds
    2,089sqft
    : 
    Loading
    Get pre-qualified
    Single Family Residence, Residential
    Built in 1988
    0.94 Acres Lot
    $283,700 Zestimate®
    $139/sqft
    $-- HOA

    What's special

    Modern finishesGenerous primary suiteRich hardwood floorsRemodeled kitchenIncredible open layoutTwo walk-in closetsLarge secondary bathroom
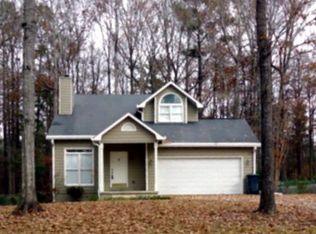
    Don't miss your chance to own one of North Macon's most thoughtfully updated homes -- where modern finishes meet comfortable living on nearly an acre of land. This 3-bedroom, 2.5-bath home spans 2,086 square feet of beautifully designed space, layed out for the way people actually live today. From the moment you step inside, rich hardwood floors guide you through an incredible open layout that feels both elevated and inviting. The heart of the home is the remodeled kitchen outfitted with all-new appliances and countertops -- perfect for Sunday brunches, weeknight cooking, and everything in between. Entertaining flows effortlessly from the kitchen and living areas, making hosting feel like a highlight of your week. Upstairs, the generous primary suite offers two walk-in closets and an updated dual vanity bathroom that feels like a quiet retreat at the end of the day. Two additional bedrooms and a large secondary bathroom complete the upstairs. Being fully remodeled, this home boasts a new HVAC system for year-round comfort and efficiency. The 2-car garage is perfect for storage, hobbies, or keeping your vehicles protected. This home sits on just under an acre of land with multiple outdoor living spaces -- room to breathe, play, garden, or simply enjoy the outdoors. Seller is a licensed real estate agent in Georgia.
    34 days
    |
    716
    |
    54
    |

    Likely to sell faster than

    Zillow last checked:

    Listing updated:

    Listed by:

    Lance Longgrear 912-312-0697,

    Rivoli Realty

    Source: MGMLS,MLS#: 184613MLS Logo

      Facts & features

      Interior

      Bedrooms & bathrooms
      • Bedrooms: 3
      • Bathrooms: 3
      • Full bathrooms: 2
      • 1/2 bathrooms: 1
      Primary bedroom
      • Level: Second
      Bedroom 2
      • Level: Second
      Bedroom 3
      • Level: Second
      Other
      • Level: First
      Den
      • Level: First
      Kitchen
      • Level: First
      Laundry
      • Level: First
      Living room
      • Level: First
      Heating
      • Central, Heat Pump
      Cooling
      • Electric, Central Air
      Appliances
      • Included: Dishwasher, Gas Range, Gas Water Heater, Microwave, Refrigerator
      • Laundry: Mud Room, Main Level
      Features
      • Has basement: No
      • Number of fireplaces: 1
      • Fireplace features: Living Room
      Interior area
      • Total structure area: 2,089
      • Total interior livable area: 2,089 sqft
      • Finished area above ground: 2,089
      • Finished area below ground: 0

      Property

      Parking
      • Total spaces: 2
      • Parking features: Garage, Driveway
      • Garage spaces: 2
      • Has uncovered spaces: Yes
      Features
      • Levels: Two
      • Patio & porch: Front Porch, Back, Deck, Porch
      • Exterior features: Rain Gutters, Private Yard
      Lot
      • Size: 0.94 Acres
      Details
      • Additional structures: Gazebo, Pergola
      • Parcel number: J0060059

      Construction

      Type & style
      • Home type: SingleFamily
      • Property subtype: Single Family Residence, Residential
      Materials
      • Foundation: Pillar/Post/Pier
      • Roof: Composition,Shingle
      Condition
      • Resale,Updated/Remodeled
      • New construction: No
      • Year built: 1988

      Utilities & green energy

      • Sewer: Public Sewer
      • Water: Public
      • Utilities for property: Electricity Available, Natural Gas Available, Sewer Available, Water Available

      Community & HOA

      Community
      • Security: Security System, Security System Owned, Smoke Detector(s)
      • Subdivision: Academy Place
      HOA
      • Has HOA: No
      Location
      • Region: Macon

      Financial & listing details

      • Price per square foot: $139/sqft
      • Tax assessed value: $194,338
      • Annual tax amount: $1,884
      • Date on market: 6/1/2026
      • Cumulative days on market: 35 days
      • Listing agreement: Exclusive Right To Sell
      • Listing terms: Cash,Conventional,FHA,VA Loan
      • Electric utility on property: Yes

        Estimated market value

        $283,700

        $270,000 - $298,000

        $2,097/mo

        Price history

        DateEventPrice
        6/27/2026Pending sale$289,990$139/sqft
        Source: GAMLS #10775526 Report a problem
        6/1/2026Listed for sale$289,990+68.1%$139/sqft
        Source: MGMLS #184613 Report a problem
        2/17/2026Sold$172,500-21.9%$83/sqft
        Source: GAMLS #10664635 Report a problem
        2/8/2026Pending sale$220,900$106/sqft
        Source: GAMLS #10664635 Report a problem
        2/8/2026Listed for sale$220,900$106/sqft
        Source: GAMLS #10664635 Report a problem
        2/7/2026Pending sale$220,900$106/sqft
        Source: GAMLS #10664635 Report a problem
        2/6/2026Listed for sale$220,900$106/sqft
        Source: GAMLS #10664635 Report a problem
        2/2/2026Pending sale$220,900$106/sqft
        Source: GAMLS #10664635 Report a problem
        1/20/2026Price change$220,900-7.9%$106/sqft
        Source: GAMLS #10664635 Report a problem
        1/3/2026Listed for sale$239,900$115/sqft
        Source: GAMLS #10664635 Report a problem

        Public tax history

        YearProperty taxesTax assessment
        2025$1,715 -1.3%$77,735
        2024$1,738 +35.5%$77,735 +3%
        2023$1,282 -22.2%$75,494 +38.3%
        2022$1,648 -8.9%$54,604
        2021$1,809 -2.1%$54,604
        2020$1,848 -0.8%$54,604
        2019$1,863 +4.5%$54,604
        2018$1,784 -41.2%$54,604
        2017$3,034 +13.4%$54,604
        2016$2,675 +8.3%$54,604
        2015$2,470 +5.8%$54,604
        2014$2,336 $54,604
        2013-- --
        2012-- --
        2011-- --
        2010-- --
        2009$1,316 +11.7%$133,450 +8.2%
        2008$1,177 -2.9%$123,300
        2007$1,212 +4%$123,300 +150%
        2006$1,166 +3.5%$49,320
        2005$1,127 $49,320
        2004-- $49,320
        2003-- $49,320
        2002-- $49,320

        Find assessor info on the county website

        Monthly payment

        Est. payment

        Payment breakdown

        Explore the cost of this home by adjusting the details. Changes won't be saved.
        All calculations are estimates and provided by Zillow, Inc. for informational purposes only. Actual amounts may vary.
        HOA fees may include property taxes on listings classified as Co-Ops. Contact the listing agent and/or owner for fee details.
        Mortgage interest rates are dependent on a number of factors, including credit score, down payment, and repayment length. Interest rate data provided by Zillow Group Marketplace, Inc. as of 1/1/1970 from various mortgage lenders with which we have lead or other similar arrangements; the Estimated Payment is an average of those rates.
        See how much you could borrow to make a competitive offer.

        Climate risks

        Neighborhood: 31220

        Getting around

        4 / 100
        Car-Dependent
        19 / 100
        Somewhat Bikeable

        Nearby schools

        GreatSchools rating

        A local agent can set up tours, give advice and negotiate with sellers.

        A local lender can help you make sure your offer is ready when you are.

        Browse local experts

        Similar homes

        Skip to the end of the carouselSkip to the beginning of the carousel