Great Opportunity!! Rancher sitting on 1.49 Acres has 912 finished sq ft on the main level with Full Basement. Heat Pump is less Than 5 Years Old. Additional dwelling with 508 sq ft sitting on .50 Acres. The two homes share the same well. Plus Vacant Lot with Workshop on .47 Acres. Selling All Three Properties "AS IS".
Pending
$139,900
6111 Red House Rd, Appomattox, VA 24522
3beds
912sqft
Single Family Residence
Built in 1972
2.46 Acres Lot
$-- Zestimate®
$153/sqft
$-- HOA
What's special
Full basement
- 67 days
- 15
- 0
Likely to sell faster than
Zillow last checked:
Listing updated:
Listed by:
SL Ferguson 434-610-7106 slfsold@aol.com,
RE/MAX Realty Connection 434-352-8884
Source: LMLS,MLS#: 368703 Originating MLS: Lynchburg Board of Realtors
Originating MLS: Lynchburg Board of RealtorsFacts & features
Interior
Bedrooms & bathrooms
- Bedrooms: 3
- Bathrooms: 1
- Full bathrooms: 1
Primary bedroom
- Level: First
- Area: 110
- Dimensions: 11 x 10
Bedroom
- Dimensions: 0 x 0
Bedroom 2
- Level: First
- Area: 100
- Dimensions: 10 x 10
Bedroom 3
- Level: First
- Area: 110
- Dimensions: 11 x 10
Bedroom 4
- Area: 0
- Dimensions: 0 x 0
Bedroom 5
- Area: 0
- Dimensions: 0 x 0
Dining room
- Area: 0
- Dimensions: 0 x 0
Family room
- Area: 0
- Dimensions: 0 x 0
Great room
- Area: 0
- Dimensions: 0 x 0
Kitchen
- Level: First
- Area: 108
- Dimensions: 12 x 9
Living room
- Level: First
- Area: 169
- Dimensions: 13 x 13
Office
- Area: 0
- Dimensions: 0 x 0
Heating
- Heat Pump
Cooling
- Heat Pump
Appliances
- Included: Electric Range, Refrigerator, Electric Water Heater
- Laundry: In Basement
Features
- Main Level Bedroom
- Flooring: Carpet, Hardwood, Vinyl
- Windows: Insulated Windows
- Basement: Full
- Attic: None
Interior area
- Total structure area: 912
- Total interior livable area: 912 sqft
- Finished area above ground: 912
- Finished area below ground: 0
Property
Accessibility
- Accessibility features: Accessible Approach with Ramp
Features
- Levels: One
Lot
- Size: 2.46 Acres
Details
- Additional structures: Storage, Other
- Parcel number: 98A13
Construction
Type & style
- Home type: SingleFamily
- Architectural style: Ranch
- Property subtype: Single Family Residence
Materials
- Brick, Vinyl Siding
- Roof: Shingle
Condition
- Year built: 1972
Utilities & green energy
- Electric: Southside Elec CoOp
- Sewer: Septic Tank
- Water: Well
Community & HOA
Location
- Region: Appomattox
Financial & listing details
- Price per square foot: $153/sqft
- Tax assessed value: $82,300
- Annual tax amount: $789
- Date on market: 8/19/2026
- Cumulative days on market: 68 days
Estimated market value
Not available
Estimated sales range
Not available
$1,363/mo
Price history
| Date | Event | Price |
|---|---|---|
| 8/24/2026 | Pending sale | $139,900$153/sqft |
Source:  LMLS #368703 Report a problem LMLS #368703 Report a problem | ||
| 8/19/2026 | Listed for sale | $139,900$153/sqft |
Source: LMLS #368703 Report a problem | ||
Public tax history
| Year | Property taxes | Tax assessment |
|---|---|---|
| 2025 | $518 | $82,300 |
| 2024 | $518 | $82,300 |
| 2023 | $518 | $82,300 |
| 2022 | $518 | $82,300 |
| 2021 | $518 | $82,300 |
| 2020 | $518 | $82,300 +3% |
| 2019 | -- | $79,900 |
| 2018 | -- | $79,900 |
| 2017 | -- | $79,900 |
| 2016 | -- | $79,900 |
| 2014 | -- | $79,900 -4.5% |
| 2013 | -- | $83,700 |
| 2012 | -- | $83,700 |
| 2011 | -- | $83,700 |
| 2010 | -- | $83,700 |
Find assessor info on the county website
Monthly payment
Est. payment
Payment breakdown
Explore the cost of this home by adjusting the details. Changes won't be saved.Climate risks
Neighborhood: 24522
Similar homes
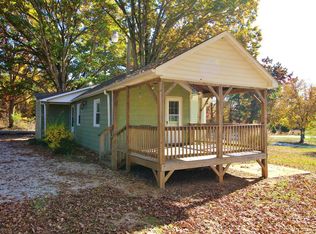
- $146,9992 bd1 ba750 sqft4868 Promise Land Rd, Appomattox, VA 24522For Sale
 MLS ID #369354, Navona Hart, Century 21 Realty @ Home. LMLS
 - $179,9003 bd1 ba1k sqft209 Stevens St, Appomattox, VA 24522For Sale
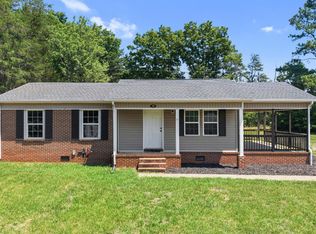 MLS ID #370016, Tim Bushnell, Keller Williams. LMLS
 - $140,0003 bd1 ba1k sqft551 Hendricks Rd, Pamplin, VA 23958For Sale
 MLS ID #60198, Theresa H. Denaro. South Central AOR VA
 - $135,0003 bd2 ba1.3k sqft407 Lind Hill Ln, Spout Spring, VA 24593Auction
 Xome
Xome
