Coming Soon
Pending
$400,000
6111 Ridge Rd, Kansas City, MO 64152
3beds
3,505sqft
:
Get pre-qualified$2,628/mo
Single Family Residence
Built in 1987
0.25 Acres Lot
$-- Zestimate®
$114/sqft
$-- HOA
What's special
- 10 days |
- 113 |
- 10 |
Zillow last checked:
Listing updated:
Listed by:
Aaron Olla 816-812-7008,
Real Broker, LLC
Source: Heartland MLS as distributed by MLS GRID,MLS#: 2631593
Facts & features
Interior
Bedrooms & bathrooms
- Bedrooms: 3
- Bathrooms: 4
- Full bathrooms: 2
- 1/2 bathrooms: 2
Dining room
- Description: Formal,Liv/Dining Combo
Heating
- Forced Air
Cooling
- Electric
Appliances
- Included: Dishwasher, Disposal, Humidifier, Microwave
- Laundry: Off The Kitchen
Features
- Ceiling Fan(s), Central Vacuum, Pantry, Vaulted Ceiling(s), Walk-In Closet(s), Wet Bar
- Flooring: Carpet, Wood
- Windows: Skylight(s)
- Basement: Basement BR,Daylight,Finished,Full
- Number of fireplaces: 2
- Fireplace features: Basement, Family Room, Living Room
Interior area
- Total structure area: 3,505
- Total interior livable area: 3,505 sqft
- Finished area above ground: 2,907
- Finished area below ground: 598
Property
Parking
- Total spaces: 2
- Parking features: Attached, Garage Faces Front
- Attached garage spaces: 2
Features
- Patio & porch: Deck
- Fencing: Metal,Wood
Lot
- Size: 0.25 Acres
- Features: City Lot
Details
- Parcel number: 207026100004003000
Construction
Type & style
- Home type: SingleFamily
- Architectural style: Contemporary
- Property subtype: Single Family Residence
Materials
- Brick Trim, Wood Siding
- Roof: Composition
Condition
- Year built: 1987
Utilities & green energy
- Sewer: Public Sewer
- Water: Public
Community & HOA
Community
- Security: Smoke Detector(s)
- Subdivision: Pinecrest
HOA
- Has HOA: No
- Amenities included: Play Area, Trail(s)
Location
- Region: Kansas City
Financial & listing details
- Price per square foot: $114/sqft
- Tax assessed value: $353,610
- Annual tax amount: $5,917
- Date on market: 7/15/2026
- Listing terms: Cash,Conventional,FHA,VA Loan
- Ownership: Private
Estimated market value
Not available
Estimated sales range
Not available
Not available
Price history
| Date | Event | Price |
|---|---|---|
| 7/15/2026 | Pending sale | $400,000$114/sqft |
Source:  Heartland MLS as distributed by MLS GRID #2631593 Report a problem Heartland MLS as distributed by MLS GRID #2631593 Report a problem | ||
| 9/24/2020 | Sold | -- |
Source: Heartland MLS as distributed by MLS GRID #45001_2231545 Report a problem | ||
| 2/22/2013 | Sold | -- |
Source: Agent Provided Report a problem | ||
Public tax history
| Year | Property taxes | Tax assessment |
|---|---|---|
| 2025 | $5,917 +9.4% | $67,186 |
| 2024 | $5,406 -0.1% | $67,186 |
| 2023 | $5,413 +13% | $67,186 +14.5% |
| 2022 | $4,790 -0.3% | $58,677 |
| 2021 | $4,804 +8.9% | $58,677 +11.5% |
| 2020 | $4,412 | $52,611 +5.8% |
| 2018 | -- | $49,714 |
| 2017 | $4,202 +9.1% | $49,714 +10.8% |
| 2016 | $3,852 -0.5% | $44,849 |
| 2015 | $3,870 +2.7% | $44,849 |
| 2013 | $3,768 | $44,849 |
| 2012 | -- | $44,849 |
| 2011 | -- | $44,849 |
| 2010 | -- | $44,849 |
| 2009 | -- | $44,849 |
Find assessor info on the county website
Monthly payment
Est. payment
Payment breakdown
Explore the cost of this home by adjusting the details. Changes won't be saved.Climate risks
Neighborhood: 64152
Nearby schools
GreatSchools rating
- 8/10Graden Elementary SchoolGrades: K-5Distance: 0.4 mi
- 8/10Lakeview Middle SchoolGrades: 6-8Distance: 1.1 mi
- 8/10Park Hill South High SchoolGrades: 9-12Distance: 3.4 mi
Schools provided by the listing agent
- Elementary: Graden
- Middle: Lakeview
- High: Park Hill South
Source: Heartland MLS as distributed by MLS GRID. This data may not be complete. We recommend contacting the local school district to confirm school assignments for this home.
- $480,9003 bd4 ba2.9k sqft6111 Pine Ridge Rd, Parkville, MO 64152Off Market
- $--3 bd4 ba2.7k sqft6109 Ridge Rd, Kansas City, MO 64152Sold
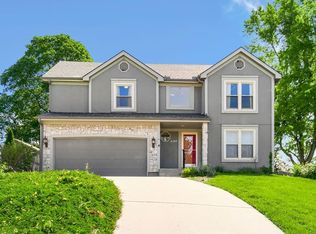
- $---- bd-- ba-- sqft6110 NW Pineridge Rd, Kansas City, MO 64152Off Market
- $362,1003 bd2 ba1.8k sqft8401 NW 62nd St, Parkville, MO 64152Off Market
- $---- bd-- ba-- sqft6108 NW Pineridge Rd, Kansas City, MO 64152Off Market
- $--4 bd3 ba2.2k sqft6118 NW Pineridge Cir, Kansas City, MO 64152Sold
- $385,5004 bd3 ba1.9k sqft8405 NW 62nd St, Parkville, MO 64152Off Market
- $405,3004 bd3 ba1.5k sqft8409 NW 62nd St, Parkville, MO 64152Off Market
A local agent can set up tours, give advice and negotiate with sellers.
A local lender can help you make sure your offer is ready when you are.
Similar homes
- $400,0003 bd3 ba2.4k sqft7347 N Shannon Ave, Kansas City, MO 64152For Sale
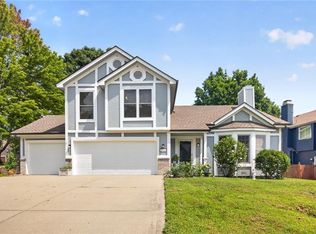 MLS ID #2628695, Rachel Matus, RE/MAX Heritage. Heartland MLS as distributed by MLS GRID
 - $449,9004 bd3 ba2.8k sqft12639 NW Buck Crk, Kansas City, MO 64152For Sale
 MLS ID #2632745, Annette Parker, RE/MAX Heritage. Heartland MLS as distributed by MLS GRID
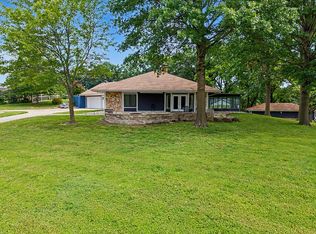
 - $435,0003 bd2 ba1.8k sqft7305 N Amity Ave, Kansas City, MO 64152For Sale By Owner
- $415,0003 bd3 ba2.6k sqft7608 NW 76th Pl, Kansas City, MO 64152For Sale
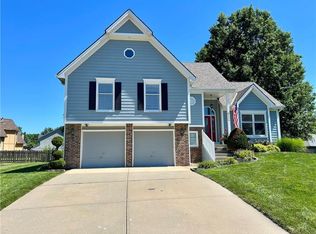 MLS ID #2630907, Paul Webb, Platinum Realty LLC. Heartland MLS as distributed by MLS GRID
 - $398,9003 bd4 ba2.7k sqft7361 N Congress Ave, Kansas City, MO 64152For SaleMLS ID #2628623, Clare Bowen, Kansas City Realty. Heartland MLS as distributed by MLS GRID
- $395,0004 bd3 ba2.8k sqft5831 N Ava Ave, Kansas City, MO 64151For SaleMLS ID #2632385, Peggy Pullium, Platinum Realty LLC. Heartland MLS as distributed by MLS GRID
- $390,0005 bd3 ba3.9k sqft10106 NW Mirror Lake Dr, Kansas City, MO 64152For SaleMLS ID #2607166, Brittany Bradshaw, Realty ONE Group Esteem. Heartland MLS as distributed by MLS GRID
- $--4 bd3 ba2.5k sqft8323 NW 83rd St, Kansas City, MO 64152AuctionAuction.com 1
- $312,0003 bd3 ba2k sqft7301 NW 79th St, Kansas City, MO 64152For SaleMLS ID #2632727, Jessica Walker, Keller Williams KC North. Heartland MLS as distributed by MLS GRID
- $400,0003 bd3 ba2.7k sqft6453 N Amoret Ave, Kansas City, MO 64151For SaleMLS ID #2630567, Abby Powers, The Real Estate Store LLC. Heartland MLS as distributed by MLS GRID
- $425,0003 bd3 ba2.1k sqft5503 NW Raintree Dr, Parkville, MO 64152For SaleMLS ID #2628377, Cindy Smith, United Real Estate Kansas City. Heartland MLS as distributed by MLS GRID
- $599,9904 bd5 ba4k sqft5404 Meadow Lk, Parkville, MO 64152For SaleMLS ID #2632355, Deb Danaher, Platinum Realty LLC. Heartland MLS as distributed by MLS GRID
- $315,0003 bd2 ba1.9k sqft10305 NW Meadow Lane Cir, Parkville, MO 64152For SaleMLS ID #2631512, Barnett Sells Homes Team, United Real Estate Kansas City. Heartland MLS as distributed by MLS GRID
- $514,0003 bd3 ba2.6k sqft5316 NW Bluff Dr, Kansas City, MO 64152For SaleMLS ID #2626881, Amy Robertson, ReeceNichols - Lees Summit. Heartland MLS as distributed by MLS GRID
- $364,9503 bd3 ba1.8k sqft8707 N McDonald Ave, Kansas City, MO 64153For SaleMLS ID #2632984, Brent Sledd, Weichert, Realtors Welch & Co.. Heartland MLS as distributed by MLS GRID
- $339,0004 bd3 ba2.9k sqft6512 NW Quail Run Dr, Kansas City, MO 64152For SaleMLS ID #2624537, Brad Whitford, HomeSmart Legacy. Heartland MLS as distributed by MLS GRID
- $380,0004 bd4 ba3.4k sqft4201 NW 64th Pl, Kansas City, MO 64151For SaleMLS ID #2630052, Anita Browning, EXP Realty LLC. Heartland MLS as distributed by MLS GRID
- $450,0003 bd3 ba2.8k sqft4340 NW Gleason Rd, Kansas City, MO 64151For SaleMLS ID #2629800, Sharon G. Aubuchon, RE/MAX Premier Realty. Heartland MLS as distributed by MLS GRID
- $399,9504 bd4 ba2.2k sqft8406 N Crawford Ave, Kansas City, MO 64153For SaleMLS ID #2628324, Kristin Malfer, Compass Realty Group. Heartland MLS as distributed by MLS GRID
- $400,0004 bd3 ba2.6k sqft4105 NW 74th St, Kansas City, MO 64151For SaleMLS ID #2630709, Dani Beyer Team, Keller Williams KC North. Heartland MLS as distributed by MLS GRID
