Welcome to 6111 Rippling Tides Terrace, a stately Colonial gracefully positioned on a peaceful cul-de-sac in the heart of the highly sought-after River Hill community. Showcasing timeless elegance, this exceptional residence offers rich hardwood floors, classic moldings, soaring ceilings, and sun-filled interiors designed for both everyday living and grand entertaining. A dramatic two-story foyer is flanked by formal living and dining rooms, while the living room provides access to a private office through French doors, creating an ideal work-from-home retreat. At the heart of the home, the expansive eat-in kitchen is thoughtfully appointed with a center island featuring a cooktop, wall oven, sleek stainless steel appliances, 42-inch cabinetry, a planning station, butler's pantry, and a bright breakfast room with access to the deck. The impressive two-story family room is anchored by a cozy fireplace and hardwood floors, offering an inviting gathering space. A laundry room, powder room, and access to the attached three-car garage complete the main level. Upstairs, the luxurious primary suite is a true sanctuary featuring a private sitting room with a striking peninsula fireplace, an expansive walk-in closet, and a spa-inspired en-suite bath with separate vanities, a soaking tub, and a glass-enclosed shower. Three additional generously sized bedrooms and a full bath complete the upper level. The finished lower level expands the living space with a spacious recreation room, a fifth bedroom with built-in shelving and French doors, two versatile bonus rooms ideal for a home gym, theater, or hobby space, a full bath, and abundant storage. Outdoors, enjoy relaxing or entertaining on the spacious deck overlooking the beautifully landscaped surroundings. Perfectly located just moments from River Hill's scenic trails, award-winning schools, community pools, fitness centers, shopping, dining, and major commuter routes including MD-32, MD-29, and I-95, this remarkable home offers convenient access to Baltimore, Washington, D.C., Rockville, and Annapolis. A rare opportunity to experience luxurious living in one of Howard County's most prestigious communities. Some photos have been virtually staged.
Accepting backups
$1,300,000
6111 Rippling Tides Ter, Clarksville, MD 21029
5beds
4,946sqft
Single Family Residence
Built in 1999
0.4 Acres Lot
$1,286,200 Zestimate®
$263/sqft
$-- HOA
What's special
Cozy fireplaceSun-filled interiorsDramatic two-story foyerExpansive walk-in closetAbundant storageSeparate vanitiesTwo-story family room
- 108 days
- 189
- 7
Zillow last checked:
Listing updated:
Listed by:
Nicole Miller 410-370-3100,
Northrop Realty 4105310321,
Co-Listing Agent: Stephanie M Mcclellan 443-864-3785,
Northrop Realty
Source: Bright MLS,MLS#: MDHW2066626
Facts & features
Interior
Bedrooms & bathrooms
- Bedrooms: 5
- Bathrooms: 4
- Full bathrooms: 3
- 1/2 bathrooms: 1
- Main level bathrooms: 1
Rooms
- Room types: Living Room, Dining Room, Primary Bedroom, Sitting Room, Bedroom 2, Bedroom 3, Bedroom 4, Bedroom 5, Kitchen, Family Room, Foyer, Breakfast Room, Laundry, Office, Recreation Room, Storage Room, Bonus Room
Primary bedroom
- Features: Attached Bathroom, Fireplace - Gas, Flooring - Carpet, Walk-In Closet(s)
- Level: Upper
- Area: 390 Square Feet
- Dimensions: 15 X 26
Bedroom 2
- Features: Flooring - Carpet, Walk-In Closet(s)
- Level: Upper
- Area: 192 Square Feet
- Dimensions: 16 X 12
Bedroom 3
- Features: Flooring - Carpet, Jack and Jill Bathroom
- Level: Upper
- Area: 156 Square Feet
- Dimensions: 12 X 13
Bedroom 4
- Features: Flooring - Carpet, Jack and Jill Bathroom
- Level: Upper
- Area: 182 Square Feet
- Dimensions: 13 X 14
Bedroom 5
- Features: Built-in Features, Flooring - Carpet
- Level: Lower
- Area: 169 Square Feet
- Dimensions: 13 X 13
Bonus room
- Features: Flooring - Carpet
- Level: Lower
- Area: 208 Square Feet
- Dimensions: 16 X 13
Bonus room
- Features: Flooring - Carpet
- Level: Lower
- Area: 180 Square Feet
- Dimensions: 12 X 15
Breakfast room
- Features: Breakfast Room, Flooring - HardWood
- Level: Main
- Area: 160 Square Feet
- Dimensions: 10 X 16
Dining room
- Features: Chair Rail, Crown Molding, Dining Area, Flooring - HardWood, Formal Dining Room
- Level: Main
- Area: 240 Square Feet
- Dimensions: 20 X 12
Family room
- Features: Cathedral/Vaulted Ceiling, Ceiling Fan(s), Fireplace - Gas, Flooring - HardWood
- Level: Main
- Area: 315 Square Feet
- Dimensions: 21 X 15
Foyer
- Features: Flooring - HardWood
- Level: Main
- Area: 180 Square Feet
- Dimensions: 20 X 9
Kitchen
- Features: Breakfast Bar, Breakfast Room, Dining Area, Flooring - HardWood, Kitchen Island, Eat-in Kitchen, Pantry
- Level: Main
- Area: 352 Square Feet
- Dimensions: 16 X 22
Laundry
- Level: Main
- Area: 63 Square Feet
- Dimensions: 9 X 7
Living room
- Features: Crown Molding, Flooring - HardWood
- Level: Main
- Area: 224 Square Feet
- Dimensions: 16 X 14
Office
- Features: Crown Molding, Flooring - HardWood
- Level: Main
- Area: 182 Square Feet
- Dimensions: 13 X 14
Recreation room
- Features: Flooring - Carpet
- Level: Lower
- Area: 1271 Square Feet
- Dimensions: 41 X 31
Sitting room
- Features: Flooring - Carpet
- Level: Upper
- Area: 160 Square Feet
- Dimensions: 10 X 16
Storage room
- Level: Lower
- Area: 252 Square Feet
- Dimensions: 21 X 12
Heating
- Forced Air, Natural Gas
Cooling
- Central Air, Electric
Appliances
- Included: Dryer, Washer, Dishwasher, Microwave, Refrigerator, Cooktop, Water Heater, Gas Water Heater
- Laundry: Has Laundry, Main Level, Laundry Room
Features
- Breakfast Area, Built-in Features, Ceiling Fan(s), Chair Railings, Crown Molding, Dining Area, Family Room Off Kitchen, Open Floorplan, Eat-in Kitchen, Kitchen Island, Kitchen - Table Space, Pantry, Primary Bath(s), Recessed Lighting, Walk-In Closet(s), Dry Wall, High Ceilings, 9'+ Ceilings, 2 Story Ceilings
- Flooring: Hardwood, Carpet, Wood
- Doors: Atrium, Six Panel, French Doors
- Windows: Screens, Vinyl Clad
- Basement: Full,Finished,Heated,Sump Pump,Walk-Out Access,Improved,Interior Entry
- Number of fireplaces: 1
Interior area
- Total structure area: 5,842
- Total interior livable area: 4,946 sqft
- Finished area above ground: 4,046
- Finished area below ground: 900
Video & virtual tour
Property
Parking
- Total spaces: 6
- Parking features: Garage Door Opener, Garage Faces Front, Inside Entrance, Attached, Driveway
- Attached garage spaces: 3
- Uncovered spaces: 3
Accessibility
- Accessibility features: Other
Features
- Levels: Three
- Stories: 3
- Patio & porch: Deck
- Exterior features: Lighting, Sidewalks
- Pool features: None
- Has view: Yes
- View description: Garden
Lot
- Size: 0.4 Acres
- Features: Front Yard, Rear Yard, SideYard(s)
Details
- Additional structures: Above Grade, Below Grade
- Parcel number: 1415120460
- Zoning: NT
- Special conditions: Standard
Construction
Type & style
- Home type: SingleFamily
- Architectural style: Colonial
- Property subtype: Single Family Residence
Materials
- Brick, Combination
- Foundation: Permanent
- Roof: Shingle
Condition
- New construction: No
- Year built: 1999
Utilities & green energy
- Sewer: Public Sewer
- Water: Public
Community & HOA
Community
- Security: Main Entrance Lock, Smoke Detector(s)
- Subdivision: Village Of River Hill
HOA
- Has HOA: No
Location
- Region: Clarksville
Financial & listing details
- Price per square foot: $263/sqft
- Tax assessed value: $1,047,633
- Annual tax amount: $14,972
- Date on market: 7/9/2026
- Listing agreement: Exclusive Right To Sell
- Ownership: Fee Simple
Estimated market value
$1,286,200
$1.22M - $1.35M
$5,637/mo
Price history
| Date | Event | Price |
|---|---|---|
| 10/23/2026 | Listed for sale | $1,300,000$263/sqft |
Source:  Bright MLS #MDHW2066626 Report a problem Bright MLS #MDHW2066626 Report a problem | ||
| 9/8/2026 | Contingent | $1,300,000$263/sqft |
Source: Bright MLS #MDHW2066626 Report a problem | ||
| 7/28/2026 | Listed for sale | $1,300,000$263/sqft |
Source:  Long & Foster Broker Feed #MDHW2066626 Report a problem Long & Foster Broker Feed #MDHW2066626 Report a problem | ||
| 7/28/2026 | Pending sale | $1,300,000$263/sqft |
Source: Long & Foster Broker Feed #MDHW2066626 Report a problem | ||
| 7/28/2026 | Pending sale | $1,300,000$263/sqft |
Source: Bright MLS #MDHW2066626 Report a problem | ||
| 7/23/2026 | Price change | $1,300,000-7.1%$263/sqft |
Source: Bright MLS #MDHW2066626 Report a problem | ||
| 7/9/2026 | Listed for sale | $1,400,000+77.2%$283/sqft |
Source: Bright MLS #MDHW2066626 Report a problem | ||
| 2/14/2013 | Sold | $790,000-4.2%$160/sqft |
Source: Public Record Report a problem | ||
| 1/29/2013 | Listed for sale | $825,000$167/sqft |
Source: RE/MAX ADVANTAGE REALTY #HW7885171 Report a problem | ||
| 12/2/2012 | Listing removed | $825,000$167/sqft |
Source: RE/MAX ADVANTAGE REALTY #HW7885171 Report a problem | ||
| 8/19/2012 | Price change | $825,000-2.4%$167/sqft |
Source: RE/MAX ADVANTAGE REALTY #HW7885171 Report a problem | ||
| 8/3/2012 | Price change | $845,000-2.3%$171/sqft |
Source: RE/MAX ADVANTAGE REALTY #HW7885171 Report a problem | ||
| 7/14/2012 | Listed for sale | $865,000+129.5%$175/sqft |
Source: RE/MAX ADVANTAGE REALTY #HW7885171 Report a problem | ||
| 1/27/2000 | Sold | $376,966+287.3%$76/sqft |
Source: Public Record Report a problem | ||
| 6/29/1999 | Sold | $97,329$20/sqft |
Source: Public Record Report a problem | ||
Public tax history
| Year | Property taxes | Tax assessment |
|---|---|---|
| 2026 | $15,693 +4.8% | $1,047,633 +5.6% |
| 2025 | $14,972 +42% | $991,867 +6% |
| 2024 | $10,540 +4.2% | $936,100 +4.2% |
| 2023 | $10,117 +4.4% | $898,467 -4% |
| 2022 | $9,693 +4.6% | $936,100 +13.7% |
| 2021 | $9,269 | $823,200 |
| 2020 | $9,269 | $823,200 |
| 2019 | $9,269 -9.7% | $823,200 -2.5% |
| 2018 | $10,267 -14.3% | $844,300 |
| 2017 | $11,983 +379% | $844,300 +9.4% |
| 2016 | $2,502 | $771,967 +4.9% |
| 2015 | $2,502 +2.1% | $735,800 +2.1% |
| 2014 | $2,451 | $721,000 +2.1% |
| 2013 | -- | $706,200 +2.1% |
| 2012 | -- | $691,400 |
| 2011 | -- | $691,400 |
| 2010 | -- | $691,400 -23.4% |
| 2009 | -- | $902,660 +11.9% |
| 2008 | -- | $806,736 +13.5% |
| 2007 | -- | $710,813 +15.6% |
| 2006 | -- | $614,890 +12.4% |
| 2005 | -- | $547,216 +14.1% |
| 2004 | -- | $479,543 +16.4% |
| 2003 | -- | $411,870 +3.4% |
| 2002 | -- | $398,462 +3.5% |
| 2001 | -- | $385,056 +159% |
| 2000 | -- | $148,660 |
Find assessor info on the county website
Monthly payment
Est. payment
Payment breakdown
Explore the cost of this home by adjusting the details. Changes won't be saved.Climate risks
Neighborhood: 21029
Nearby schools
Schools provided by the listing agent
- District: Howard County Public Schools
Source: Bright MLS. This data may not be complete. We recommend contacting the local school district to confirm school assignments for this home.
- $1,242,0005 bd3 ba4.6k sqft6121 Rippling Tides Ter, Clarksville, MD 21029Off Market
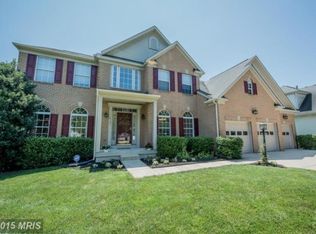
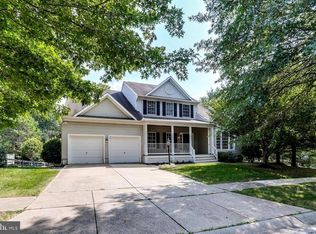
- $1,217,7005 bd5 ba4.7k sqft6101 Rippling Tides Ter, Clarksville, MD 21029Off Market
- $1,281,7005 bd4 ba5.7k sqft6128 Rippling Tides Ter, Clarksville, MD 21029Off Market
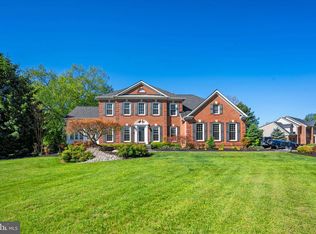
- $1,150,1005 bd4 ba5.2k sqft6100 Eternal Ocean Pl, Clarksville, MD 21029Off Market
Similar homes
- $1,850,0005 bd7 ba7.3k sqft11860 Linden Chapel Rd, Clarksville, MD 21029For Sale

 MLS ID #MDHW2069450, Creig Northrop, Northrop Realty. Bright MLS
 - $1,349,9004 bd4 ba4.8k sqft4325 Buckskin Wood Dr, Ellicott City, MD 21042For Sale
 MLS ID #MDHW2069318, Janet Rohner, Cummings & Co. Realtors. Bright MLS
 - $1,299,0004 bd5 ba5.5k sqft3807 Park Lake Dr, Rockville, MD 20853For Sale
 MLS ID #MDMC2246132, Laurie Lafferty, Samson Properties. Bright MLS
 - $1,150,0005 bd4 ba4.9k sqft2112 Bordly Dr, Brookeville, MD 20833For Sale
 MLS ID #MDMC2227218, Saad Jamil, Samson Properties. Bright MLS
 - $1,099,0005 bd5 ba4.9k sqft4509 Random Ridge Cir, Olney, MD 20832For SaleMLS ID #MDMC2261280, Frances McGlaughlin, RE/MAX Realty Services. Bright MLS
- $1,175,0005 bd4 ba5k sqft10116 Deep Skies Dr, Laurel, MD 20723For SaleMLS ID #MDHW2074688, Yury Garamyan, Jason Mitchell Group. Bright MLS
- $1,350,0004 bd5 ba3.3k sqft10563 Dorchester Way, Woodstock, MD 21163For SaleMLS ID #MDHW2074960, Bob Lucido, Keller Williams Lucido Agency. Bright MLS
- $1,195,0004 bd4 ba4.4k sqft19114 Old Baltimore Rd, Brookeville, MD 20833For SaleMLS ID #MDMC2255662, Chris Hager, Long & Foster Real Estate, Inc.. Bright MLS
- $1,125,0005 bd4 ba4.2k sqft3112 Spring House Ct, Woodbine, MD 21797For SaleMLS ID #MDHW2073354, Steve Allnutt, RE/MAX Advantage Realty. Bright MLS
- $999,9996 bd5 ba4.1k sqft4038 Tiber Falls Dr, Ellicott City, MD 21043For SaleMLS ID #MDHW2074772, Robin Morton, Monument Sotheby's International Realty. Bright MLS
- $1,390,0006 bd6 ba5.4k sqft14542 Monticello Dr, Cooksville, MD 21723For SaleMLS ID #MDHW2071568, Deanna Rippeon, Charis Realty Group. Bright MLS
- $1,250,0005 bd6 ba4.9k sqft9632 Greenel Rd, Damascus, MD 20872New ConstructionMLS ID #MDMC2248486, LORENZO APPOLINAIRE, Smart Realty, LLC. Bright MLS
- $1,150,0005 bd4 ba5.2k sqft16904 Old Sawmill Rd, Woodbine, MD 21797For SaleMLS ID #MDHW2070056, Anthony Friedman, Northrop Realty. Bright MLS
- $1,175,0004 bd5 ba5k sqft18306 Paradise Cove Ter, Olney, MD 20832For SaleMLS ID #MDMC2252854, Nicole Moreno, Northrop Realty. Bright MLS
- $874,9904 bd4 ba4k sqft7142 Rivers Edge Rd, Columbia, MD 21044For SaleMLS ID #MDHW2068710, Gregory Osborn, Long & Foster Real Estate, Inc.. Bright MLS
- $1,100,0005 bd4 ba4.1k sqft25135 Hickory Ridge Ln, Gaithersburg, MD 20882For SaleMLS ID #MDMC2260432, Damian Dickerson, Keller Williams Capital Properties. Bright MLS
- $1,300,0004 bd4 ba4.2k sqft9712 Hill St, Kensington, MD 20895For SaleMLS ID #MDMC2236132, Mr. Jonathan S Lahey, EXP Realty, LLC. Bright MLS
- $750,0004 bd4 ba2.7k sqft12135 Little Patuxent Pkwy, Columbia, MD 21044For SaleMLS ID #MDHW2075042, Gregory Osborn, Long & Foster Real Estate, Inc.. Bright MLS
- $1,195,0004 bd5 ba5.1k sqft18522 Rushbrooke Dr, Olney, MD 20832For SaleMLS ID #MDMC2239374, Penny Chrissomallis, Samson Properties. Bright MLS
- $1,099,0004 bd4 ba4.9k sqft4300 Pinetree Rd, Rockville, MD 20853For SaleMLS ID #MDMC2228456, John Yi, Keller Williams Capital Properties. Bright MLS
