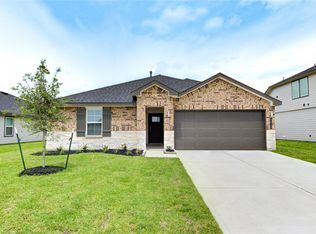
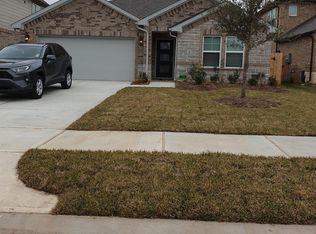
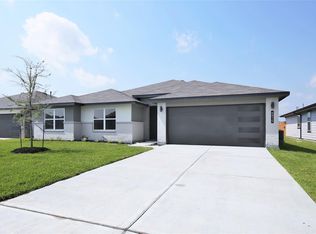
Beautiful single-story home built in 2021, offering 3 bedrooms, 2 full bathrooms, and approximately 2,206 sq. ft. of living space. The open layout includes an additional flexible space that can be used as a home office or study. Carpet in all bedrooms and hard flooring throughout the rest of the home. All appliances are included, including the refrigerator, washer, and dryer. Enjoy a spacious backyard with no neighbors directly behind, offering extra privacy. Conveniently located just 2.7 miles from Brazos Town Center, with easy access to Highway 59, shopping, dining, and everyday essentials. Available for immediate move-in!
Copyright notice - Data provided by HAR.com 2022 - All information provided should be independently verified.
House for rent
Singlefamily
Available now
Air conditioner, electric
2 Attached garage spaces parking
Natural gas
What's special
Carpet in all bedroomsAdditional flexible spaceExtra privacyOpen layout
- 4 days |
- -- |
- -- |
Zillow last checked:
Listing updated:
Travel times

Let’s turn your rent into credit progress
Build credit history with every on-time payment and get credit for the payment you’re already making.
Facts & features
Interior
Bedrooms & bathrooms
- Bedrooms: 3
- Bathrooms: 2
- Full bathrooms: 2
Heating
- Natural Gas
Cooling
- Air Conditioner, Electric
Appliances
- Included: Dishwasher, Gas Range
Features
- All Bedrooms Down
- Flooring: Carpet, Tile, Vinyl
Interior area
- Total interior livable area: 2,206 sqft
Property
Parking
- Total spaces: 2
- Parking features: Attached, Garage
- Has attached garage: Yes
- Details: Contact manager
Features
- Stories: 1
- Exterior features: All Bedrooms Down
Lot
- Features: Subdivided
Details
- Additional structures: Garage(s)
- Parcel number: 2208030010130901
Construction
Type & style
- Home type: SingleFamily
- Architectural style: Traditional
- Property subtype: SingleFamily
Condition
- Year built: 2021
Community & HOA
Location
- Region: Rosenberg
Financial & listing details
- Lease term: Long Term,12 Months
Nearby apartments for rent

Price history
| Date | Event | Price |
|---|---|---|
| 10/15/2026 | Listed for rent | $2,260$1/sqft |
Source:  HAR #65461814 Report a problem HAR #65461814 Report a problem | ||
| 10/15/2026 | Listing removed | $278,000$126/sqft |
Source:  HAR #17200878 Report a problem HAR #17200878 Report a problem | ||
| 10/9/2026 | Pending sale | $278,000$126/sqft |
Source: HAR #17200878 Report a problem | ||
| 9/3/2026 | Listed for sale | $278,000-19.4%$126/sqft |
Source: HAR #17200878 Report a problem | ||
| 1/1/2026 | Listing removed | $345,000$156/sqft |
Source: HAR #93780981 Report a problem | ||
| 6/25/2025 | Listed for sale | $345,000+0%$156/sqft |
Source: HAR #93780981 Report a problem | ||
| 2/22/2022 | Listing removed | -- |
Source: HAR #77523208 Report a problem | ||
| 10/18/2021 | Pending sale | $344,995$156/sqft |
Source: HAR #77523208 Report a problem | ||
| 10/1/2021 | Listed for sale | $344,995$156/sqft |
Source: HAR #77523208 Report a problem | ||