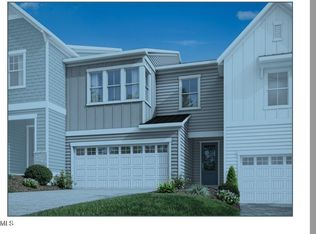
Indulge in luxurious living with the spacious Rowan premium townhouse, boasting 2,322 sqft of thoughtfully designed space. Spread across three bedrooms and 2.5 bathrooms, this open-concept haven prioritizes both comfort and entertainment.
The heart of the home is the gourmet kitchen, equipped with top-of-the-line appliances and ample cabinetry, perfect for culinary adventures. Gather around the warm glow of the fireplace in the expansive living area, ideal for cozy evenings or lively gatherings.
Ascend the stairs to discover a spacious loft, offering a versatile space for a game room, or additional lounging area. The primary bedroom provides a tranquil retreat, featuring a luxurious shower and a huge walk-in closet. A convenient pocket office offers a dedicated workspace, ensuring productivity without sacrificing privacy.
Step outside and unwind on the covered porch, perfect for enjoying fresh air and dining. With its open floor plan and premium finishes, the Rowan townhome promises a lifestyle of comfort, convenience, and refined elegance.
Sold for $670,787
$670,787
6112 Adecor Way, Raleigh, NC 27617
3beds
2,322sqft
Townhouse
Built in 2024
3,262 Square Feet Lot
$551,300 Zestimate®
$289/sqft
$2,668 Estimated rent
Home value
$551,300
$524,000 - $584,000
$2,668/mo
Zestimate® history
Owner options
List your home for rent
$2,668/mo
Rent Zestimate®
Find your next renter with Zillow Rental Manager. Plus, with online applications, you can quickly screen prospective tenants – for free.
$2,668/mo
Rent Zestimate®
Refinance and save
$4,247/mo
Est. payment
Refinancing to a lower rate could help reduce your monthly payments and save thousands over the life of the loan.
$4,247/mo
Est. payment
Explore your selling options
Work with a Zillow partner agent
Leverage their expertise and Zillow's premium Showcase listings to get your home seen by more buyers.
Get startedList with your own agent
Get your home in front of millions of buyers by listing it on Zillow.
Learn how to do itSell it yourself
Take full control of how buyers see your home on Zillow by listing For Sale by Owner (FSBO).
List your homeWhat's special
Premium finishesLuxurious livingSpacious loftGame roomLuxurious showerOpen floor planVersatile space
Zillow last checked:
Listing updated:
Listed by:
Belinda Rowland 919-621-8712,
Tri Pointe Homes Inc,
Alan Fluke 919-353-1296,
Tri Pointe Homes Inc
Bought with:
Lisa Dismore, 280446
Porter Group Real Estate
Source: Doorify MLS,MLS#: 10016808
Facts & features
Interior
Bedrooms & bathrooms
- Bedrooms: 3
- Bathrooms: 3
- Full bathrooms: 2
- 1/2 bathrooms: 1
Heating
- Natural Gas
Cooling
- Central Air
Appliances
- Included: Built-In Electric Oven, Cooktop, Disposal, Dishwasher, Electric Oven, ENERGY STAR Qualified Appliances, Gas Cooktop, Gas Water Heater, Microwave, Plumbed For Ice Maker, Self Cleaning Oven, Stainless Steel Appliance(s), Tankless Water Heater, Wall Oven
- Laundry: Electric Dryer Hookup, Laundry Room, Sink, Upper Level, Washer Hookup
Features
- Double Vanity, High Ceilings, Kitchen Island, Open Floorplan, Pantry, Walk-In Closet(s), Kitchen/Dining Room Combination, Living/Dining Room Combination, Bathtub/Shower Combination, Walk-In Shower, Quartz Counters, Smooth Ceilings
- Flooring: Carpet, Luxury Vinyl, Tile
- Doors: Sliding Doors, Storm Door(s)
- Number of fireplaces: 1
- Fireplace features: Electric, Family Room
- Common walls with other units/homes: 1 Common Wall
Interior area
- Total structure area: 2,322
- Total interior livable area: 2,322 sqft
- Finished area above ground: 2,322
- Finished area below ground: 0
Property
Parking
- Total spaces: 4
- Parking features: Garage
- Garage spaces: 2
Features
- Levels: Two
- Stories: 2
Lot
- Size: 3,262 Square Feet
- Dimensions: 34 x 96
- Features: Level
Details
- Parcel number: BM 2022 PGS 434438
- Special conditions: Standard
Construction
Type & style
- Home type: Townhouse
- Architectural style: Craftsman
- Property subtype: Townhouse
Materials
- Batts Insulation, Blown-In Insulation, Frame, Fiber Cement, Low VOC Insulation, Shingle Siding, Low VOC Paint/Sealant/Varnish
- Foundation: Slab
- Roof: Architectural Shingle
Condition
- New construction: Yes
- Year built: 2024
- Major remodel year: 2024
Details
- Builder model: Rowan
- Builder name: Tri Pointe Homes
Utilities & green energy
- Sewer: Public Sewer
- Water: Public
Community & HOA
Community
- Features: None
- Subdivision: Barlow
HOA
- Has HOA: Yes
- Amenities included: Landscaping, Maintenance Grounds, Parking
- Services included: Maintenance Grounds
- HOA fee: $135 monthly
- HOA name: PPM
- HOA phone: 919-848-4911
Location
- Region: Raleigh
Financial & listing details
- Price per square foot: $289/sqft
- Tax assessed value: $499,101
- Annual tax amount: $4,373
- Date on market: 3/13/2024
- Listing agreement: Exclusive Right To Sell
- Listing terms: 1031 Exchange,Cash,Conventional,FHA
- Ownership type: Townhouse
Price history
| Date | Event | Price |
|---|---|---|
| 6/26/2024 | Sold | $670,787$289/sqft |
Source:  Doorify MLS #10016808 Report a problem Doorify MLS #10016808 Report a problem | ||
| 3/13/2024 | Pending sale | $670,787$289/sqft |
Source: Doorify MLS #10016808 Report a problem | ||
| 3/13/2024 | Listed for sale | $670,787$289/sqft |
Source: Doorify MLS #10016808 Report a problem | ||
Public tax history
| Year | Property taxes | Tax assessment |
|---|---|---|
| 2025 | $4,373 +403.5% | $499,101 |
| 2024 | $869 +32.8% | $499,101 +731.8% |
| 2023 | $654 | $60,000 |
| 2022 | -- | -- |
Find assessor info on the county website
Neighborhood: 27617
Nearby homes
- $523,4673 bd3 ba2k sqft6110 Adecor Way, Raleigh, NC 27617Sold
- $618,500-- bd2 ba2.4k sqft6108 Adecor Way, Raleigh, NC 27617Sold
- $624,000-- bd2 ba2.3k sqft6106 Adecor Way, Raleigh, NC 27617Sold
- $526,6883 bd3 ba1.9k sqft6104 Adecor Way, Raleigh, NC 27617Sold

- $557,3164 bd3 ba2.1k sqft6102 Adecor Way, Raleigh, NC 27617Sold
- $641,4873 bd3 ba2.3k sqft6113 Adecor Way, Raleigh, NC 27617Sold
- $551,500-- bd2 ba2.3k sqft6111 Adecor Way, Raleigh, NC 27617Sold
- $610,5214 bd4 ba2.4k sqft6109 Adecor Way, Raleigh, NC 27617Sold
Nearby schools
GreatSchools rating
- 7/10Sycamore Creek ElementaryGrades: PK-5Distance: 0.4 mi
- 9/10Pine Hollow MiddleGrades: 6-8Distance: 0.4 mi
- 8/10Leesville Road HighGrades: 9-12Distance: 1.7 mi
Schools provided by the listing agent
- Elementary: Wake - Sycamore Creek Elementary
- Middle: Wake - Pine Hollow Middle School
- High: Wake - Leesville Road High
Source: Doorify MLS. This data may not be complete. We recommend contacting the local school district to confirm school assignments for this home.
Get a cash offer in 3 minutes
Find out how much your home could sell for in as little as 3 minutes with a no-obligation cash offer.
Estimated market value
$551,300
Get a cash offer in 3 minutes
Find out how much your home could sell for in as little as 3 minutes with a no-obligation cash offer.
Estimated market value
$551,300
- North Carolina
- Wake County
- Raleigh
- 27617
- 6112 Adecor Way
