Skip main navigation
Coming soon 08/11
  • Listed by: T.N.G Real Estate Consultants • Raymond Ortiz • Contact: 562-982-4175
    $949,000

    6112 Freckles Rd, Lakewood, CA 90713

    3beds
    1,292sqft
    : 
    Loading
    Get pre-qualified
    Single Family Residence
    Built in 1950
    5,151 Square Feet Lot
    $-- Zestimate®
    $735/sqft
    $-- HOA

    What's special

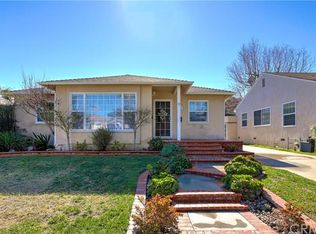
    Welcome to this beautifully remodeled Lakewood home, thoughtfully updated and move-in ready! This home offers 3 bedrooms, 1.5 bathrooms and approximately 1292 square feet of living space, providing a functional and inviting layout perfect for modern living. Step inside to discover a bright, open interior featuring waterproof luxury vinyl plank flooring, fresh interior paint, recessed lighting, and all new light fixtures throughout. The beautifully remodeled kitchen is the heart of the home, showcasing quartz countertops, new stainless-steel appliances, and contemporary finishes that blend style and functionality. Both bathrooms have been tastefully remodeled with modern finishes, while new interior doors add to the home's updated appeal. Comfort comes easy with a brand-new central heating and air conditioning system complete with new ducting, plus a new water heater for added peace of mind. Additional improvements include fresh exterior paint, dual pane windows, a new sliding glass door, a finished garage offering flexible use, a new side gate, and an upgraded sprinkler system with a timer to help maintain the landscaping easily. Located in one of the most desirable neighborhoods in Lakewood this home sits on a tree lined street close to parks, shopping, dining, easy access to public transportation and easy freeway access. This turnkey home offers the perfect combination of quality updates, comfort, and convenience. This one will not last long so don't miss this incredible opportunity to own a beautifully renovated home that's ready for its next chapter!
    1 day
    |
    227
    |
    18
    |

    Zillow last checked:

    Listing updated:

    Listed by:

    Raymond Ortiz DRE #01953677 714-488-5452,

    T.N.G Real Estate Consultants

    Source: CRMLS,MLS#: RS26159121MLS LogoOriginating MLS: California Regional MLS

      Facts & features

      Interior

      Bedrooms & bathrooms
      • Bedrooms: 3
      • Bathrooms: 2
      • Full bathrooms: 1
      • 1/2 bathrooms: 1
      • Main level bathrooms: 2
      • Main level bedrooms: 3
      Rooms
      • Room types: Kitchen, Laundry, Living Room, Primary Bedroom
      Primary bedroom
      • Features: Primary Suite
      Bathroom
      • Features: Bathroom Exhaust Fan, Bathtub, Quartz Counters, Remodeled, Tub Shower
      Other
      • Features: Dressing Area
      Kitchen
      • Features: Quartz Counters, Remodeled, Self-closing Cabinet Doors, Self-closing Drawers, Updated Kitchen
      Heating
      • Central
      Cooling
      • Central Air
      Appliances
      • Included: Dishwasher, Free-Standing Range, Gas Water Heater, Microwave, Refrigerator
      • Laundry: Inside
      Features
      • Quartz Counters, Recessed Lighting, Dressing Area, Primary Suite
      • Flooring: Tile, Vinyl
      • Windows: Double Pane Windows
      • Has fireplace: No
      • Fireplace features: None
      • Common walls with other units/homes: No Common Walls
      Interior area
      • Total interior livable area: 1,292 sqft

      Property

      Parking
      • Total spaces: 2
      • Parking features: Driveway, Garage, Gated
      • Garage spaces: 2
      Features
      • Levels: One
      • Stories: 1
      • Entry location: Ground level with steps
      • Patio & porch: Brick, Covered
      • Exterior features: Rain Gutters
      • Pool features: None
      • Spa features: None
      • Fencing: Block
      • Has view: Yes
      • View description: None
      Lot
      • Size: 5,151 Square Feet
      • Features: Back Yard, Front Yard, Sprinklers In Rear, Sprinklers In Front, Lawn, Landscaped, Sprinklers Timer, Sprinkler System, Yard
      Details
      • Parcel number: 7185007012
      • Special conditions: Standard

      Construction

      Type & style
      • Home type: SingleFamily
      • Property subtype: Single Family Residence
      Materials
      • Roof: Composition
      Condition
      • Updated/Remodeled
      • New construction: No
      • Year built: 1950

      Utilities & green energy

      • Sewer: Public Sewer
      • Water: Public
      • Utilities for property: Electricity Connected, Natural Gas Connected, Phone Available, Sewer Connected, Water Connected

      Community & HOA

      Community
      • Features: Curbs, Sidewalks
      • Subdivision: Lakewood Park/South Of Del Amo (Lsd)
      Location
      • Region: Lakewood

      Financial & listing details

      • Price per square foot: $735/sqft
      • Tax assessed value: $190,440
      • Annual tax amount: $3,103
      • Date on market: 7/21/2026
      • Listing terms: Cash,Conventional,Submit
      • Road surface type: Paved

        Estimated market value

        Not available

        Estimated sales range

        Not available

        $3,844/mo

        Price history

        DateEventPrice
        6/2/2026Sold$635,000+2.4%$491/sqft
        Source: CRMLS #RS26092804 Report a problem
        4/30/2026Pending sale$620,000$480/sqft
        Source: CRMLS #RS26092804 Report a problem

        Public tax history

        YearProperty taxesTax assessment
        2025$3,103 +7%$190,440 +2%
        2024$2,901 +1.7%$186,707 +2%
        2023$2,852 +6%$183,047 +2%
        2022$2,692 +2.2%$179,459 +2%
        2021$2,634 +0.4%$175,941 +1%
        2020$2,625 $174,138 +2%
        2019$2,625 +6.5%$170,725 +2%
        2018$2,464 $167,379 +2%
        2017$2,464 +1.2%$164,098 +2%
        2016$2,434 +7.1%$160,881 +1.5%
        2015$2,273 +4.1%$158,465 +2%
        2014$2,183 $155,362 +2.5%
        2012-- $151,630 +2%
        2011-- $148,657 +0.8%
        2010-- $147,547 -0.2%
        2009-- $147,899 +2%
        2008-- $145,000 +2%
        2007-- $142,158 +2%
        2006-- $139,372
        2005-- $139,372 +4%
        2004-- $133,962 +1.9%
        2003-- $131,507 +2%
        2002-- $128,930 +4%
        2000-- $123,925
        Find assessor info on the county website

        Monthly payment

        Est. payment

        Payment breakdown

        Explore the cost of this home by adjusting the details. Changes won't be saved.
        All calculations are estimates and provided by Zillow, Inc. for informational purposes only. Actual amounts may vary.
        HOA fees may include property taxes on listings classified as Co-Ops. Contact the listing agent and/or owner for fee details.
        Mortgage interest rates are dependent on a number of factors, including credit score, down payment, and repayment length. Interest rate data provided by Zillow Group Marketplace, Inc. as of 1/1/1970 from various mortgage lenders with which we have lead or other similar arrangements; the Estimated Payment is an average of those rates.
        See how much you could borrow to make a competitive offer.

        Climate risks

        Neighborhood: 90713

        Getting around

        61 / 100
        Somewhat Walkable
        74 / 100
        Very Bikeable

        Nearby schools

        GreatSchools rating
        Schools provided by the listing agent
        • Elementary: MacArthur
        • Middle: Bancroft
        • High: Lakewood

        Source: CRMLS. This data may not be complete. We recommend contacting the local school district to confirm school assignments for this home.

        A local agent can set up tours, give advice and negotiate with sellers.

        Browse local experts

        Similar homes

            • Local buyer's agents are ready to help