Corner Lot | RV Parking | Spacious Lot | No HOA. Welcome to this charming Spanish-inspired residence ideally situated on a corner lot in a desirable North Rialto neighborhood above the 210 Freeway. Offering 4 bedrooms, 2 bathrooms, an attached 2-car garage, expansive driveway space, and RV parking, this property combines comfort, functionality, and convenience with no HOA restrictions. Inside, the home features a well-designed floor plan highlighted by a spacious living and dining area with vaulted ceilings that create an open and inviting atmosphere. Durable low-maintenance "wood look" tile flooring flows throughout the home, while recessed lighting in the living room and bedrooms adds a modern touch. The bathrooms have been tastefully updated, and recent improvements include a newer HVAC system, water heater, dishwasher, exterior paint, and refreshed irrigation and lawn landscaping. Step outside to a generously sized backyard enclosed with block wall fencing for added privacy. The covered patio provides the perfect setting for outdoor dining, entertaining, or relaxing evenings at home. Conveniently located near the 210, 15, and 215 freeways, the home offers excellent commuter access and is just minutes from shopping, dining, and entertainment at Renaissance Marketplace and Rancho Verde Plaza. The property is also located less than a mile from nearby elementary and middle schools, adding to its everyday convenience. Don’t miss this opportunity to own a well-maintained home with RV parking, a spacious lot, and a prime Rialto location.
Sold for $648,000
Listed by: COMPASS • JEREMY HUBACEK • Contact: 714-717-3511
Bought with: RE/MAX TOP PRODUCERS
Zestimate®
$648,000
6113 Riverside Ave, Rialto, CA 92377
4beds
1,492sqft
Single Family Residence
Built in 1968
10,000 Square Feet Lot
$648,000 Zestimate®
$434/sqft
$2,934 Estimated rent
Home value
$648,000
$590,000 - $713,000
$2,934/mo
Zestimate® history
Owner options
List your home for rent
$2,934/mo
Rent Zestimate®
Find your next renter with Zillow Rental Manager. Plus, with online applications, you can quickly screen prospective tenants – for free.
$2,934/mo
Rent Zestimate®
Refinance and save
$4,095/mo
Est. payment
Refinancing to a lower rate could help reduce your monthly payments and save thousands over the life of the loan.
$4,095/mo
Est. payment
Explore your selling options
Work with a Zillow partner agent
Leverage their expertise and Zillow's premium Showcase listings to get your home seen by more buyers.
Get startedList with your own agent
Get your home in front of millions of buyers by listing it on Zillow.
Learn how to do itSell it yourself
Take full control of how buyers see your home on Zillow by listing For Sale by Owner (FSBO).
List your homeWhat's special
Rv parkingSpacious lotExpansive driveway spaceCorner lotExterior paintNewer hvac systemVaulted ceilings
Zillow last checked:
Listing updated:
Listed by:
JEREMY HUBACEK DRE #02039207 714-717-3511,
COMPASS
Bought with:
Emmanuel Duarte, DRE #02202736
RE/MAX TOP PRODUCERS
Source: CRMLS,MLS#: IV26113750 Originating MLS: California Regional MLS
Originating MLS: California Regional MLSFacts & features
Interior
Bedrooms & bathrooms
- Bedrooms: 4
- Bathrooms: 2
- Full bathrooms: 2
- Main level bathrooms: 2
- Main level bedrooms: 4
Rooms
- Room types: Bedroom, Family Room, Kitchen, Primary Bedroom, Dining Room
Primary bedroom
- Features: Main Level Primary
Primary bedroom
- Features: Primary Suite
Bedroom
- Features: All Bedrooms Down
Bathroom
- Features: Bathtub, Soaking Tub, Tub Shower, Upgraded, Walk-In Shower
Heating
- Central, Heat Pump
Cooling
- Central Air
Appliances
- Included: Dishwasher, Free-Standing Range, Disposal, Gas Oven, Gas Range, Microwave, Refrigerator, Water Heater
- Laundry: Washer Hookup, Gas Dryer Hookup, In Garage
Features
- Breakfast Area, Ceiling Fan(s), Cathedral Ceiling(s), Separate/Formal Dining Room, Granite Counters, Recessed Lighting, All Bedrooms Down, Main Level Primary, Primary Suite
- Flooring: Tile
- Has fireplace: Yes
- Fireplace features: Dining Room, Gas
- Common walls with other units/homes: No Common Walls
Interior area
- Total interior livable area: 1,492 sqft
Property
Parking
- Total spaces: 2
- Parking features: Driveway, Garage Faces Front, Garage, RV Access/Parking
- Attached garage spaces: 2
Features
- Levels: One
- Stories: 1
- Entry location: Front
- Patio & porch: Rear Porch, Concrete, Covered
- Pool features: None
- Spa features: None
- Fencing: Block
- Has view: Yes
- View description: Neighborhood
Lot
- Size: 10,000 Square Feet
- Features: Corner Lot, Sprinklers In Rear, Sprinklers In Front, Sprinklers Timer
Details
- Parcel number: 0264692080000
- Special conditions: Standard
Construction
Type & style
- Home type: SingleFamily
- Architectural style: Spanish
- Property subtype: Single Family Residence
Materials
- Drywall, Stucco
- Foundation: Slab
- Roof: Concrete,Tile
Condition
- New construction: No
- Year built: 1968
Utilities & green energy
- Electric: Standard
- Sewer: Public Sewer
- Water: Public
- Utilities for property: Cable Available, Electricity Connected, Natural Gas Connected, Sewer Connected, Water Connected
Community & HOA
Community
- Features: Suburban
- Security: Smoke Detector(s)
Location
- Region: Rialto
Financial & listing details
- Price per square foot: $434/sqft
- Tax assessed value: $426,687
- Annual tax amount: $5,628
- Date on market: 5/28/2026
- Cumulative days on market: 3 days
- Listing terms: Cash,Cash to New Loan,Conventional,1031 Exchange,FHA,Submit,VA Loan
- Road surface type: Paved
Price history
| Date | Event | Price |
|---|---|---|
| 6/25/2026 | Sold | $648,000+3.7%$434/sqft |
Source:  CRMLS #IV26113750 Report a problem CRMLS #IV26113750 Report a problem | ||
| 6/3/2026 | Pending sale | $624,999+66.7%$419/sqft |
Source: CRMLS #IV26113750 Report a problem | ||
| 6/14/2018 | Sold | $375,000+5.6%$251/sqft |
Source: Public Record Report a problem | ||
| 5/4/2018 | Pending sale | $355,000$238/sqft |
Source: Intero Real Estate Services #CV18098437 Report a problem | ||
| 4/28/2018 | Listed for sale | $355,000+82.1%$238/sqft |
Source: Intero Real Estate Services #CV18098437 Report a problem | ||
| 4/3/2013 | Sold | $195,000+12.4%$131/sqft |
Source: Public Record Report a problem | ||
| 9/30/2008 | Sold | $173,500-27.7%$116/sqft |
Source: Public Record Report a problem | ||
| 8/23/2008 | Price change | $239,900-3.6%$161/sqft |
Source: Listhub #P648784 Report a problem | ||
| 4/17/2008 | Listed for sale | $248,900-25.6%$167/sqft |
Source: Listhub #P648784 Report a problem | ||
| 1/15/2008 | Sold | $334,379+144.1%$224/sqft |
Source: Public Record Report a problem | ||
| 11/3/2000 | Sold | $137,000$92/sqft |
Source: Public Record Report a problem | ||
Public tax history
| Year | Property taxes | Tax assessment |
|---|---|---|
| 2025 | $5,628 -5.9% | $426,687 +2% |
| 2024 | $5,979 -4.5% | $418,320 +2% |
| 2023 | $6,263 +6.9% | $410,117 +2% |
| 2022 | $5,861 +2.5% | $402,076 +2% |
| 2021 | $5,715 +6.8% | $394,192 +1% |
| 2020 | $5,351 -3.7% | $390,151 +2% |
| 2019 | $5,557 +68.7% | $382,500 +81.2% |
| 2018 | $3,294 +0.5% | $211,041 +2% |
| 2017 | $3,278 | $206,903 +2% |
| 2016 | $3,278 +1.1% | $202,846 +1.5% |
| 2015 | $3,244 +0.6% | $199,799 +2% |
| 2014 | $3,224 | $195,885 +8% |
| 2013 | -- | $181,438 +2% |
| 2012 | -- | $177,881 +2% |
| 2011 | -- | $174,393 +0.8% |
| 2010 | -- | $173,089 -0.2% |
| 2009 | -- | $173,500 -42.2% |
| 2008 | -- | $300,000 +94.7% |
| 2007 | -- | $154,084 +2% |
| 2006 | -- | $151,063 +2% |
| 2005 | -- | $148,100 +2% |
| 2004 | -- | $145,196 +1.9% |
| 2003 | -- | $142,535 +2% |
| 2002 | -- | $139,740 +2% |
| 2001 | -- | $137,000 +14.2% |
| 2000 | -- | $119,999 |
Find assessor info on the county website
Neighborhood: 92377
Nearby homes
- $601,4004 bd2 ba1.4k sqft6107 Riverside Ave, Rialto, CA 92377Off Market
- $594,3004 bd2 ba1.4k sqft6088 Geremander Ave, Rialto, CA 92377Off Market
- $607,5004 bd1 ba1.5k sqft6082 Geremander Ave, Rialto, CA 92377Off Market
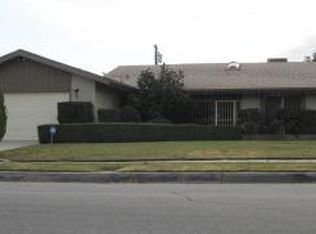
- $692,8005 bd3 ba2.2k sqft6131 Riverside Ave, Rialto, CA 92377Off Market
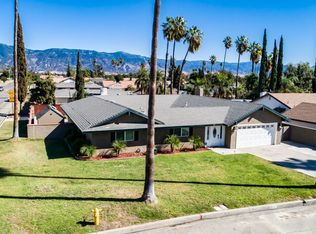
- $729,8004 bd2 ba2.9k sqft6099 Riverside Ave, Rialto, CA 92377Off Market
- $681,7003 bd3 ba2.4k sqft6076 Geremander Ave, Rialto, CA 92377Off Market
- $652,8004 bd2 ba2.1k sqft6100 Geremander Ave, Rialto, CA 92377Off Market
- $691,7005 bd2 ba2.4k sqft6141 Riverside Ave, Rialto, CA 92377Off Market
Nearby schools
GreatSchools rating
- 3/10Elizabeth T. Hughbanks Elementary SchoolGrades: K-5Distance: 0.2 mi
- 7/10Kolb Middle SchoolGrades: 6-8Distance: 0.5 mi
- 6/10Eisenhower Senior High SchoolGrades: 9-12Distance: 1.3 mi
Get a cash offer in 3 minutes
Find out how much your home could sell for in as little as 3 minutes with a no-obligation cash offer.
Estimated market value
$648,000
Get a cash offer in 3 minutes
Find out how much your home could sell for in as little as 3 minutes with a no-obligation cash offer.
Estimated market value
$648,000
- California
- San Bernardino County
- Rialto
- 92377
- 6113 Riverside Ave
Nearby cities
Nearby zip codes
Other Rialto Topics
