**!!MOVE-IN READY!!**SPECIAL FINANCING AVAILABLE** This Daley is designed to impress with spacious living, thoughtful design, and exceptional entertaining spaces. The main floor features a private study, elegant dining area, and a gourmet kitchen complete with stainless steel appliances, a large quartz island, and walk-in pantry. The expansive great room with a cozy fireplace creates the perfect gathering space, while a main-floor bedroom with a private bath adds flexibility for guests or multigenerational living. Upstairs, you'll find a versatile loft, three secondary bedrooms, including two connected by a Jack-and-Jill bath, and another with convenient access to a shared bath, along with a luxurious primary suite featuring a deluxe bath and spacious walk-in closet. The finished basement is an entertainer’s dream, boasting a large rec room with a stunning wet bar, an additional bedroom, and a shared bath.
New construction
$999,950
6114 Oban Road, Timnath, CO 80547
6beds
5,112sqft
:
Get pre-qualified$6,088/mo
Single Family Residence
Built in 2025
7,405 Square Feet Lot
$-- Zestimate®
$196/sqft
$-- HOA
What's special
- 10 hours |
- 39 |
- 1 |
Zillow last checked:
Listing updated:
Listed by:
Matthew Tonge 303-850-5757,
Richmond Realty Inc
Source: REcolorado as distributed by MLS GRID,MLS#: 1841750
Facts & features
Interior
Bedrooms & bathrooms
- Bedrooms: 6
- Bathrooms: 6
- Full bathrooms: 3
- 3/4 bathrooms: 2
- 1/2 bathrooms: 1
- Main level bathrooms: 2
- Main level bedrooms: 1
Bedroom
- Description: Bedroom 5
- Level: Main
- Area: 224 Square Feet
- Dimensions: 14 x 16
Bedroom
- Description: Walk-In Closet
- Features: Primary Suite
- Level: Upper
- Area: 256 Square Feet
- Dimensions: 16 x 16
Bedroom
- Description: Bedroom 2
- Level: Upper
- Area: 132 Square Feet
- Dimensions: 12 x 11
Bedroom
- Description: Bedroom 3
- Level: Upper
- Area: 121 Square Feet
- Dimensions: 11 x 11
Bedroom
- Description: Bedroom 4: Walk-In Closet
- Level: Upper
- Area: 121 Square Feet
- Dimensions: 11 x 11
Bedroom
- Description: Basement Bedroom:walk-In Closet
- Level: Basement
- Area: 182 Square Feet
- Dimensions: 13 x 14
Bathroom
- Description: En Suite To Bedroom 5
- Features: En Suite Bathroom
- Level: Main
Bathroom
- Level: Main
Bathroom
- Description: En Suite
- Features: Primary Suite
- Level: Upper
Bathroom
- Level: Upper
Bathroom
- Level: Upper
Bathroom
- Level: Basement
Bonus room
- Description: Rec Room With Wet Bar
- Level: Basement
- Area: 1302 Square Feet
- Dimensions: 42 x 31
Dining room
- Level: Main
- Area: 225 Square Feet
- Dimensions: 15 x 15
Great room
- Description: Fireplace
- Level: Main
- Area: 289 Square Feet
- Dimensions: 17 x 17
Kitchen
- Description: Gourmet Kitchen
- Level: Main
- Area: 289 Square Feet
- Dimensions: 17 x 17
Laundry
- Level: Upper
Loft
- Level: Upper
- Area: 195 Square Feet
- Dimensions: 15 x 13
Mud room
- Level: Main
Mud room
- Level: Main
Office
- Description: Study
- Level: Main
- Area: 143 Square Feet
- Dimensions: 13 x 11
Heating
- Forced Air
Cooling
- Central Air
Appliances
- Included: Cooktop, Dishwasher, Disposal, Microwave, Oven, Range Hood
Features
- Eat-in Kitchen, Five Piece Bath, Jack & Jill Bathroom, Kitchen Island, Open Floorplan, Pantry, Primary Suite, Quartz Counters, Radon Mitigation System, Walk-In Closet(s), Wet Bar
- Flooring: Carpet, Vinyl
- Windows: Double Pane Windows
- Basement: Finished,Sump Pump
- Number of fireplaces: 1
- Fireplace features: Gas, Great Room
Interior area
- Total structure area: 5,112
- Total interior livable area: 5,112 sqft
- Finished area above ground: 3,481
- Finished area below ground: 1,323
Property
Parking
- Total spaces: 3
- Parking features: Garage - Attached
- Attached garage spaces: 3
Features
- Levels: Two
- Stories: 2
- Patio & porch: Covered, Patio
Lot
- Size: 7,405 Square Feet
- Features: Landscaped, Sprinklers In Front
Details
- Parcel number: 8714457004
- Special conditions: Standard
Construction
Type & style
- Home type: SingleFamily
- Property subtype: Single Family Residence
Materials
- Frame
- Foundation: Slab
- Roof: Composition
Condition
- New Construction
- New construction: Yes
- Year built: 2025
Details
- Builder model: Daley /C
- Builder name: Richmond American Homes
- Warranty included: Yes
Utilities & green energy
- Sewer: Public Sewer
Community & HOA
Community
- Subdivision: Kitchel Lake
HOA
- Has HOA: No
Location
- Region: Timnath
Financial & listing details
- Price per square foot: $196/sqft
- Date on market: 7/27/2026
- Listing terms: Cash,Conventional,FHA,VA Loan
- Exclusions: None
- Ownership: Builder
Estimated market value
Not available
Estimated sales range
Not available
Not available
Price history
| Date | Event | Price |
|---|---|---|
| 7/27/2026 | Listed for sale | $999,950$196/sqft |
Source:  REcolorado as distributed by MLS GRID #1841750 Report a problem REcolorado as distributed by MLS GRID #1841750 Report a problem | ||
Public tax history
Tax history is unavailable.
Monthly payment
Est. payment
Payment breakdown
Explore the cost of this home by adjusting the details. Changes won't be saved.Climate risks
Neighborhood: 80547
Nearby schools
GreatSchools rating
- 8/10Timnath Elementary SchoolGrades: PK-5Distance: 3 mi
- 5/10Timnath Middle-High SchoolGrades: 6-12Distance: 1.3 mi
Schools provided by the listing agent
- Elementary: Timnath
- Middle: Timnath
- High: Timnath
- District: Poudre R-1
Source: REcolorado as distributed by MLS GRID. This data may not be complete. We recommend contacting the local school district to confirm school assignments for this home.
- $785,0005 bd4 ba3.9k sqft6120 Oban Rd, Timnath, CO 80547Sold

- $979,9506 bd5 ba5.4k sqft6126 Oban Rd, Timnath, CO 80547Sold
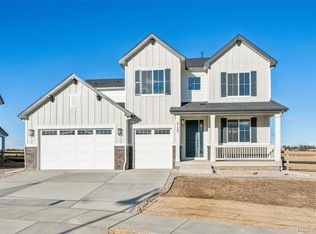
- $977,5006 bd5 ba4.1k sqft6126 Oban Rd, Fort Collins, CO 80525Off Market
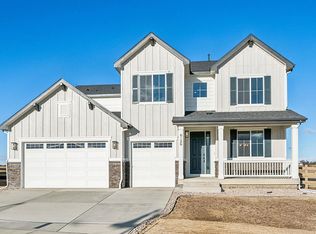
- $973,0006 bd6 ba4.8k sqft1162 Weller St, Fort Collins, CO 80525Off Market
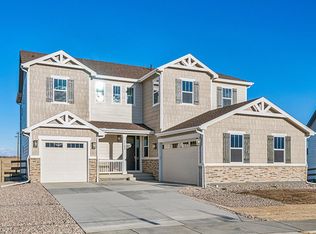
- $974,9506 bd6 ba5.1k sqft1162 Weller St, Timnath, CO 80547Pending
- $899,9505 bd5 ba4.6k sqft6096 Oban Rd, Fort Collins, CO 80525New Construction
- $819,9504 bd3 ba4.5k sqft1168 Weller St, Timnath, CO 80547New Construction
- $979,9505 bd5 ba4.8k sqft6030 Oban Rd, Timnath, CO 80547New Construction
A local agent can set up tours, give advice and negotiate with sellers.
Similar homes
- $1,000,0005 bd4 ba5k sqft960 Larimer Ridge Pkwy, Timnath, CO 80547For Sale
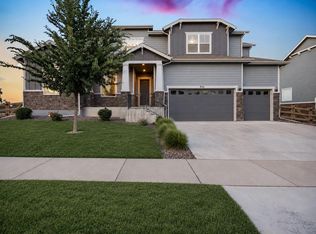
 MLS ID #1064564, Joseph Coulter, Property Partners. IRES as distributed by MLS GRID
 - $900,0004 bd3 ba4.7k sqft1044 Larimer Ridge Pkwy, Timnath, CO 80547For Sale

 MLS ID #4716336, Colten Janssen, Coldwell Banker Realty. elevateMLS
 - $990,0395 bd4 ba4.2k sqft1380 Weller Ct, Timnath, CO 80547New Construction
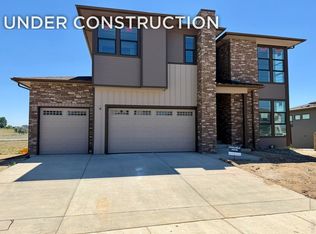 IRES as distributed by MLS GRID
 - $939,9006 bd6 ba4.8k sqft5371 Kellan Way, Timnath, CO 80547For Sale
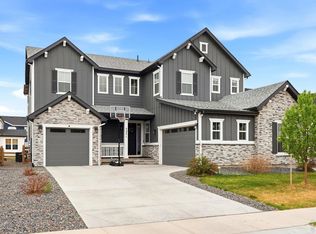 MLS ID #1056830, Piyush Ashra, Vibrant Real Estate. IRES as distributed by MLS GRID
 - $979,9505 bd5 ba4.8k sqft6030 Oban Road, Timnath, CO 80547New Construction
 REcolorado as distributed by MLS GRID
 - $997,0005 bd4 ba5.6k sqft2883 Storm View Ct, Timnath, CO 80547For SaleMLS ID #1048917, Jason Humpal, CENTURY 21 Elevated. IRES as distributed by MLS GRID
- $1,150,0005 bd5 ba5.2k sqft1365 Alyssa Dr, Timnath, CO 80547For SaleMLS ID #1064324, Kathy Herman, Sellstate ACE Realty. IRES as distributed by MLS GRID
- $955,0004 bd4 ba4.4k sqft909 signal Court, Timnath, CO 80547For SaleMLS ID #6206081, Luke Beard, Great Way RE Exclusive Properties. REcolorado as distributed by MLS GRID
- $785,0005 bd4 ba3k sqft1381 Larimer Ridge Pkwy, Timnath, CO 80547For SaleMLS ID #1064894, Christine Motschall, RE/MAX Alliance-Loveland. IRES as distributed by MLS GRID
- $1,000,6995 bd4 ba3.7k sqft1368 Weller Ct, Timnath, CO 80547New ConstructionTrumark Homes
- $924,9504 bd5 ba5k sqft1180 Weller Street, Timnath, CO 80547New ConstructionREcolorado as distributed by MLS GRID
- $929,0004 bd3 ba3.5k sqft938 Signal Ct, Timnath, CO 80547For SaleMLS ID #1063145, Kelly McBartlett, Compass - Boulder. IRES as distributed by MLS GRID
- $1,022,7404 bd3 ba3.9k sqft5836 Gianna Dr, Timnath, CO 80547New ConstructionMLS ID #1048307, Leslie Bell, C3 Real Estate Solutions, LLC. IRES as distributed by MLS GRID
- $850,0004 bd3 ba4.5k sqft7139 Stratus Rd, Timnath, CO 80547For SaleMLS ID #1064513, Leslie Sharkey, Orchard Brokerage LLC. IRES as distributed by MLS GRID
- $720,0004 bd3 ba3.3k sqft2703 Vallecito St, Timnath, CO 80547For SaleMLS ID #1064879, Lisa Gould, Kentwood RE Northern Prop Llc. IRES as distributed by MLS GRID
- $964,9903 bd2 ba3.6k sqft5842 Gianna Dr, Timnath, CO 80547New ConstructionMLS ID #1048299, Leslie Bell, C3 Real Estate Solutions, LLC. IRES as distributed by MLS GRID
- $990,0004 bd4 ba5k sqft4041 Wheathead Street, Timnath, CO 80547New ConstructionREcolorado as distributed by MLS GRID
- $899,0005 bd5 ba4.9k sqft2144 Yearling Dr, Fort Collins, CO 80525For SaleMLS ID #1064853, Jarred Peterson, C3 Real Estate Solutions, LLC. IRES as distributed by MLS GRID
- $1,125,0004 bd3 ba4.7k sqft6901 Water View Ct, Timnath, CO 80547For SaleMLS ID #1059473, Marnie Long, Group Harmony. IRES as distributed by MLS GRID
- $819,9504 bd3 ba4.5k sqft1168 Weller Street, Timnath, CO 80547New ConstructionREcolorado as distributed by MLS GRID
