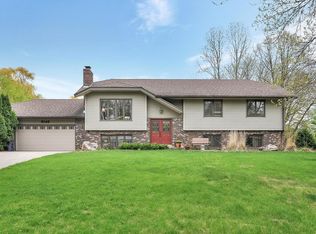
Welcome to this handsome, warm and inviting home where timeless curb appeal merges with modern comfort and a generous yard. The main level features a comfortable living room with new hi-tech gas fireplace, shelving and hardwood floors. The bright dining room has a bay window plus French doors which open to the composite deck. Enjoy the custom kitchen with granite countertops, breakfast bar, cherry cabinets and SS appliances. Upstairs, the serene primary suite offers new carpet, walk-in closet and a luxurious marble bathroom. Two more bedrooms share a fully tiled bath. The large family room with tiled floors is on the lower level. Outdoor living is a property highlight, with a coveted oversized amazing screened porch, stone patio, deck and flat backyard - perfect for entertaining. Additional strengths include 3 beds one level, 3 baths, mechanical systems under 5 yrs, 2022 Roof and 2,520 TFSF. Minnetonka Schools. Enjoy Excelsior!
Closed
Zillow last checked:
Listing updated:
Bought with:
Crush Real Estate Group - Laura Whitney
LaBelle Real Estate Group Inc
Source: NorthstarMLS as distributed by MLS GRID,MLS#: 6810070
Price history
| Date | Event | Price |
|---|---|---|
| 3/6/2026 | Sold | $534,000-0.2%$199/sqft |
Source:  NorthstarMLS as distributed by MLS GRID #6810070 Report a problem NorthstarMLS as distributed by MLS GRID #6810070 Report a problem | ||
| 2/11/2026 | Pending sale | $534,900$200/sqft |
Source: NorthstarMLS as distributed by MLS GRID #6810070 Report a problem | ||
| 2/5/2026 | Listed for sale | $534,900$200/sqft |
Source: NorthstarMLS as distributed by MLS GRID #6810070 Report a problem | ||
| 2/5/2026 | Pending sale | $534,900$200/sqft |
Source: NorthstarMLS as distributed by MLS GRID #6810070 Report a problem | ||
| 2/2/2026 | Listed for sale | $534,900$200/sqft |
Source: NorthstarMLS as distributed by MLS GRID #6810070 Report a problem | ||
| 12/7/2025 | Listing removed | $534,900$200/sqft |
Source: NorthstarMLS as distributed by MLS GRID #6810070 Report a problem | ||
| 11/25/2025 | Pending sale | $534,900$200/sqft |
Source: NorthstarMLS as distributed by MLS GRID #6810070 Report a problem | ||
| 11/11/2025 | Listed for sale | $534,900+35.4%$200/sqft |
Source: NorthstarMLS as distributed by MLS GRID #6810070 Report a problem | ||
| 10/28/2025 | Listing removed | $3,400$1/sqft |
Source: Zillow Rentals Report a problem | ||
| 10/13/2025 | Listed for rent | $3,400+30.8%$1/sqft |
Source: Zillow Rentals Report a problem | ||
| 3/24/2021 | Listing removed | -- |
Source: Owner Report a problem | ||
| 8/15/2019 | Listing removed | $2,600$1/sqft |
Source: Owner Report a problem | ||
| 7/24/2019 | Listed for rent | $2,600+6.1%$1/sqft |
Source: Owner Report a problem | ||
| 7/11/2017 | Listing removed | $2,450$1/sqft |
Source: Owner Report a problem | ||
| 6/20/2017 | Listed for rent | $2,450+2.1%$1/sqft |
Source: Owner Report a problem | ||
| 8/5/2015 | Listing removed | $2,400$1/sqft |
Source: Owner Report a problem | ||
| 7/10/2015 | Listed for rent | $2,400+4.3%$1/sqft |
Source: Owner Report a problem | ||
| 7/10/2015 | Listing removed | $395,000$148/sqft |
Source: Owner Report a problem | ||
| 7/6/2015 | Listed for sale | $395,000+6.8%$148/sqft |
Source: Owner Report a problem | ||
| 10/22/2014 | Listing removed | $2,300$1/sqft |
Source: Owner Report a problem | ||
| 8/19/2014 | Listed for rent | $2,300$1/sqft |
Source: Owner Report a problem | ||
| 8/11/2013 | Listing removed | $369,900$138/sqft |
Source: Coldwell Banker Burnet - Minnetonka #4369022 Report a problem | ||
| 7/17/2013 | Price change | $369,900-1.4%$138/sqft |
Source: Coldwell Banker Burnet - Minnetonka #4369022 Report a problem | ||
| 6/18/2013 | Price change | $375,000-3.8%$140/sqft |
Source: Coldwell Banker Burnet - Minnetonka #4369022 Report a problem | ||
| 5/22/2013 | Listed for sale | $389,900+36.8%$146/sqft |
Source: Coldwell Banker Burnet - Minnetonka #4369022 Report a problem | ||
| 12/1/2005 | Sold | $285,000$106/sqft |
Source: Public Record Report a problem | ||

Get a cash offer in 3 minutes
Find out how much your home could sell for in as little as 3 minutes with a no-obligation cash offer.
Estimated market value
$543,100
