Skip main navigation
Sold for $560,000
  • $560,000

    6115 Mabley Hill Rd, Fenton, MI 48430

    4beds
    2,382sqft
    Single Family Residence
    Built in 1985
    0.77 Acres Lot
    $561,000 Zestimate®
    $235/sqft
    $3,669 Estimated rent

    Home value

    $561,000

    $533,000 - $589,000

    $3,669/mo

    Zestimate® history
    Loading
    Loading...

    Owner options

    List your home for rent

    $3,669/mo

    Rent Zestimate®

    Find your next renter with Zillow Rental Manager. Plus, with online applications, you can quickly screen prospective tenants – for free.

    Learn more

    $3,669/mo

    Rent Zestimate®

    Refinance and save

    $3,675/mo

    Est. payment

    Refinancing to a lower rate could help reduce your monthly payments and save thousands over the life of the loan.

    See today's rates

    $3,675/mo

    Est. payment

    Explore your selling options

    Work with a Zillow partner agent

    Leverage their expertise and Zillow's premium Showcase listings to get your home seen by more buyers.

    Get started

    List with your own agent

    Get your home in front of millions of buyers by listing it on Zillow.

    Learn how to do it

    Sell it yourself

    Take full control of how buyers see your home on Zillow by listing For Sale by Owner (FSBO).

    List your home

    What's special

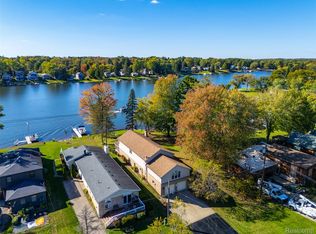
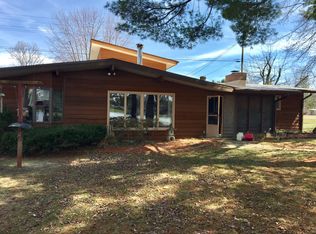
    Get Ready for Summer on the Lake! This updated and spacious Waterfront Ranch boasts 45 feet of shoreline on all sports Lake Tyrone & is situated on nearly an acre in the Hartland School District. Four, more than generously sized, bedrooms and two full bathrooms help this home check every box. The large Primary Bedroom offers not only walkout access to one of the two decks, but also connects to the ensuite bathroom, which has been beautifully updated with serene colors, two matching vanities with abundant storage & a shower & bath. The hallway, lined with linen closets, a substantial storage room & a built in bench with coat hooks, leads past 3 more sizeable bedrooms to the second full bathroom. Just as tasteful as the other, the ceramic tile, shower door & attractive vanity make this room as appealing as it is functional. The laundry room offers an updated washer and dryer, a shiplap wall & access to mechanicals. The Great Room is a an engaging place to entertain with an open concept transition to the dining room, stunning lake views through the picture window & a Natural Fireplace adorned in Marble. The Family Room is located off of the kitchen & ensures that no Chef is ever left out of any dinner party. The Bow Window lets in natural light & more views of stunning Lake Tyrone. The second deck is also accessible from this space, so transitioning any event outside is seamless. The kitchen is a true dream: Stainless Steel Appliances, Granite countertops, Stone Backsplash & ample cabinet space, including 2 pantries with pull out shelving on each side of the refrigerator. This home also offers Reverse Osmosis at the sink, a water softener with iron filter, 2 water heaters that were both replaced in the last 5 years & Zoned Heating with a smart programmable thermostat. Included with the home: portable A/C units, portable generator & garage refrigerator and other desired contents. Great location, timing & price- there is never a bad time to buy on the lake!

    Zillow last checked:

    Listing updated:

    Listed by:

    Krista Davies 734-330-6501,

    Avera Realty,

    Ron Yarbrough 734-330-6501,

    Avera Realty

    Bought with:

    Jeanne F Mecca, 6502117806

    England Real Estate Company

    Source: Realcomp II,MLS#: 20261022058MLS Logo

    Facts & features

    Interior

    Bedrooms & bathrooms
    • Bedrooms: 4
    • Bathrooms: 2
    • Full bathrooms: 2
    Primary bedroom
    • Level: Entry
    • Area: 225
    • Dimensions: 15 X 15
    Bedroom
    • Level: Entry
    • Area: 288
    • Dimensions: 18 X 16
    Bedroom
    • Level: Entry
    • Area: 182
    • Dimensions: 13 X 14
    Bedroom
    • Level: Entry
    • Area: 182
    • Dimensions: 13 X 14
    Primary bathroom
    • Level: Entry
    • Area: 108
    • Dimensions: 12 X 9
    Other
    • Level: Entry
    • Area: 56
    • Dimensions: 8 X 7
    Dining room
    • Level: Entry
    • Area: 140
    • Dimensions: 10 X 14
    Family room
    • Level: Entry
    • Area: 224
    • Dimensions: 14 X 16
    Great room
    • Level: Entry
    • Area: 196
    • Dimensions: 14 X 14
    Kitchen
    • Level: Entry
    • Area: 160
    • Dimensions: 16 X 10
    Laundry
    • Level: Entry
    • Area: 119
    • Dimensions: 17 X 7
    Heating
    • Baseboard, Hot Water, Natural Gas
    Cooling
    • Attic Fan, Ceiling Fans
    Appliances
    • Included: Dishwasher, Dryer, Free Standing Gas Oven, Free Standing Refrigerator, Microwave, Stainless Steel Appliances, Washer, Water Softener Owned
    • Laundry: Laundry Room
    Features
    • Entrance Foyer, High Speed Internet, Programmable Thermostat
    • Has basement: No
    • Has fireplace: Yes
    • Fireplace features: Great Room, Wood Burning
    Interior area
    • Total interior livable area: 2,382 sqft
    • Finished area above ground: 2,382

    Property

    Parking
    • Total spaces: 2
    • Parking features: Two Car Garage, Detached, Electricityin Garage
    • Garage spaces: 2
    Features
    • Levels: One
    • Stories: 1
    • Entry location: GroundLevel
    • Patio & porch: Deck
    • Exterior features: Gutter Guard System
    • Pool features: None
    • Fencing: Fencing Allowed
    • On waterfront: Yes
    • Waterfront features: All Sports Lake, Direct Water Frontage, Lake Front
    • Body of water: Lake Tyrone
    Lot
    • Size: 0.77 Acres
    • Dimensions: 50.46 x 665.5
    Details
    • Additional structures: Outbuildings Allowed
    • Parcel number: 0434402012
    • Special conditions: Short Sale No,Standard

    Construction

    Type & style
    • Home type: SingleFamily
    • Architectural style: Ranch
    • Property subtype: Single Family Residence
    Materials
    • Aluminum Siding, Brick
    • Foundation: Slab
    • Roof: Asphalt
    Condition
    • New construction: No
    • Year built: 1985
    • Major remodel year: 2015

    Utilities & green energy

    • Sewer: Public Sewer
    • Water: Well
    • Utilities for property: Above Ground Utilities, Cable Available

    Community & HOA

    Community
    • Security: Carbon Monoxide Detectors, Smoke Detectors
    • Subdivision: LAKE TYRONE ESTATES 1 - TYRONE
    HOA
    • Has HOA: Yes
    • Services included: Other
    • HOA fee: $150 annually
    Location
    • Region: Fenton

    Financial & listing details

    • Price per square foot: $235/sqft
    • Tax assessed value: $199,665
    • Annual tax amount: $7,384
    • Date on market: 4/10/2026
    • Cumulative days on market: 12 days
    • Listing agreement: Exclusive Right To Sell
    • Listing terms: Cash,Conventional,FHA,Va Loan

    Price history

    DateEventPrice
    6/18/2026Sold$560,000-2.6%$235/sqft
    Source: Realcomp II #20261022058 Report a problem
    5/18/2026Pending sale$575,000$241/sqft
    Source: Realcomp II #20261022058 Report a problem
    4/10/2026Listed for sale$575,000+49.4%$241/sqft
    Source: Realcomp II #20261022058 Report a problem
    9/6/2019Sold$385,000+51.6%$162/sqft
    Source: Public Record Report a problem
    7/10/2013Sold$254,000-0.8%$107/sqft
    Source: Public Record Report a problem
    5/23/2013Pending sale$256,000$107/sqft
    Source: REAL ESTATE ONE-BRIGHTON #212039289 Report a problem
    8/16/2012Price change$256,000-1.2%$107/sqft
    Source: REAL ESTATE ONE-BRIGHTON #212039289 Report a problem
    4/19/2012Listed for sale$259,000-0.3%$109/sqft
    Source: Visual Tour #212039289 Report a problem
    3/2/2012Listing removed$259,900$109/sqft
    Source: RE/MAX PLATINUM-HARTLAND #211055479 Report a problem
    5/27/2011Price change$259,900-25.7%$109/sqft
    Source: RE/MAX PLATINUM-HARTLAND #211055479 Report a problem
    7/24/2010Listed for sale$350,000$147/sqft
    Source: RE/MAX PLATINUM-HARTLAND #211055479 Report a problem

    Public tax history

    YearProperty taxesTax assessment
    2025$7,315 +6.4%$258,200 +10.6%
    2024$6,877 +3.3%$233,400 +4.9%
    2023$6,659 +1.3%$222,600 +12.5%
    2022$6,572 $197,900 +7.4%
    2021-- $184,200 +9.8%
    2020-- $167,700 +12.2%
    2019$5,700 +70.4%$149,400 -13.3%
    2018$3,346 $172,400 +15.4%
    2017-- $149,400 +9.6%
    2016-- $136,300 +4.4%
    2014-- $130,600 +32.5%
    2012$2,483 $98,600 -18.9%
    2011-- $121,600 -7.5%
    2010-- $131,500 -8.3%
    2009-- $143,400 -17%
    2008-- $172,700
    2007$809 +17.9%--
    2006$686 -50.9%$158,000 -1.3%
    2005$1,398 +10.3%$160,100 +28.6%
    2003$1,267 $124,487 +7.8%
    2002-- $115,468
    2001$2,183 -0.1%$115,468 +7.9%
    2000$2,185 $107,060
    Find assessor info on the county website

    Neighborhood: 48430

    Nearby schools

    GreatSchools rating
    Get a cash offer in 3 minutes
    Find out how much your home could sell for in as little as 3 minutes with a no-obligation cash offer.
    Estimated market value
    $561,000
    Get a cash offer in 3 minutes
    Find out how much your home could sell for in as little as 3 minutes with a no-obligation cash offer.
    Estimated market value
    $561,000