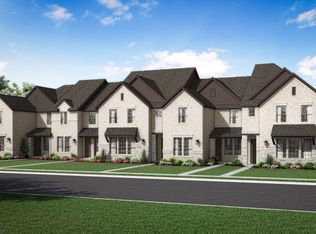
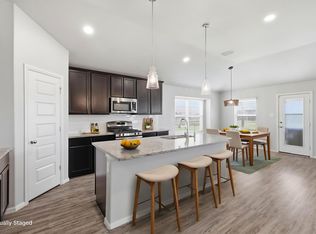
NO MUD. NO PID. Welcome to 6116 Bursey Road, a stylish and conveniently located townhome just off Denton Highway, putting dining, shopping, entertainment, and everyday conveniences right around the corner. The thoughtfully designed OPEN-CONCEPT MAIN LEVEL features a spacious family room that creates a comfortable setting for relaxing, entertaining, and everyday living. The CALIFORNIA KITCHEN is beautifully appointed with a LARGE ISLAND, STAINLESS STEEL APPLIANCES, and GRANITE COUNTERTOPS, offering both functionality and modern style. The adjoining dining area is filled with ABUNDANT NATURAL LIGHT from a large window, creating a bright and welcoming space for casual meals or dinner gatherings. Upstairs, the PRIVATE OWNER'S RETREAT offers a relaxing escape with a DUAL-SINK VANITY, OVERSIZED SHOWER, and WALK-IN CLOSET with plenty of storage. TWO ADDITIONAL BEDROOMS AND A SECONDARY BATHROOM provide flexibility for guests, roommates, family, or a home office. The conveniently located UTILITY ROOM ON THE SECOND LEVEL makes laundry day easy and keeps everything conveniently close to the bedrooms. With its OPEN-CONCEPT LAYOUT, MODERN KITCHEN, LARGE ISLAND, GRANITE COUNTERTOPS, STAINLESS STEEL APPLIANCES, ABUNDANT NATURAL LIGHT, SPACIOUS OWNER'S SUITE, AND CONVENIENT LOCATION, 6116 Bursey Road offers comfortable and stylish living in a location close to everything you need.
For sale
$360,000
6116 Bursey Rd, Watauga, TX 76148
3beds
2,265sqft
Townhouse, Single Family Residence
Built in 2024
2,613 Square Feet Lot
$357,700 Zestimate®
$159/sqft
$275/mo HOA
What's special
Stainless steel appliancesSpacious family roomGranite countertopsCalifornia kitchenAdjoining dining areaLarge islandTwo additional bedrooms
- 17 days
- 166
- 13
Likely to sell faster than
Zillow last checked:
Listing updated:
Listed by:
Tobi Oluwafemi 0709915 903-602-3340,
eXp Realty LLC 888-519-7431,
LaShanda Harvey 0769223 469-316-3742,
EXP REALTY
Source: NTREIS,MLS#: 21404670
Facts & features
Interior
Bedrooms & bathrooms
- Bedrooms: 3
- Bathrooms: 3
- Full bathrooms: 2
- 1/2 bathrooms: 1
Primary bedroom
- Features: En Suite Bathroom, Walk-In Closet(s)
- Level: Second
- Dimensions: 15 x 12
Bedroom
- Level: Second
- Dimensions: 11 x 11
Bedroom
- Level: Second
- Dimensions: 11 x 10
Kitchen
- Features: Kitchen Island, Pantry, Stone Counters
- Level: First
- Dimensions: 13 x 12
Living room
- Features: Ceiling Fan(s)
- Level: First
- Dimensions: 18 x 14
Utility room
- Features: Utility Room
- Level: Second
- Dimensions: 7 x 6
Heating
- Electric
Cooling
- Central Air, Ceiling Fan(s)
Appliances
- Included: Dishwasher, Electric Cooktop, Electric Oven, Disposal, Microwave, Refrigerator
Features
- Decorative/Designer Lighting Fixtures, Eat-in Kitchen, High Speed Internet, Kitchen Island, Open Floorplan, Cable TV
- Flooring: Carpet, Tile
- Has basement: No
- Has fireplace: No
Interior area
- Total interior livable area: 2,265 sqft
Video & virtual tour
Property
Parking
- Total spaces: 2
- Parking features: Garage, Garage Door Opener
- Attached garage spaces: 2
Features
- Levels: Two
- Stories: 2
- Pool features: None
- Fencing: Partial,Wrought Iron
Lot
- Size: 2,613 Square Feet
Details
- Parcel number: 42922087
Construction
Type & style
- Home type: Townhouse
- Architectural style: Detached
- Property subtype: Townhouse, Single Family Residence
Materials
- Brick, Rock, Stone
- Foundation: Slab
- Roof: Composition
Condition
- Year built: 2024
Utilities & green energy
- Sewer: Public Sewer
- Water: Public
- Utilities for property: Sewer Available, Separate Meters, Underground Utilities, Water Available, Cable Available
Community & HOA
Community
- Features: Community Mailbox, Sidewalks
- Security: Smoke Detector(s)
- Subdivision: Bursey Road Twnhms
HOA
- Has HOA: Yes
- Services included: All Facilities
- HOA fee: $275 monthly
- HOA name: Classic Property Management
- HOA phone: 682-367-1224
Location
- Region: Watauga
Financial & listing details
- Price per square foot: $159/sqft
- Tax assessed value: $401,265
- Annual tax amount: $8,502
- Date on market: 10/7/2026
- Listing terms: Cash,Conventional,Other,See Agent
Estimated market value
$357,700
$340,000 - $376,000
$2,799/mo
Price history
| Date | Event | Price |
|---|---|---|
| 10/7/2026 | Listed for sale | $360,000-6%$159/sqft |
Source: NTREIS #21404670 Report a problem | ||
| 8/22/2026 | Listed for rent | $2,550$1/sqft |
Source: Zillow Rentals Report a problem | ||
| 8/21/2026 | Listing removed | $2,550$1/sqft |
Source: Zillow Rentals Report a problem | ||
| 8/19/2026 | Price change | $2,550-7.3%$1/sqft |
Source: Zillow Rentals Report a problem | ||
| 3/23/2026 | Listed for rent | $2,750$1/sqft |
Source: Zillow Rentals Report a problem | ||
| 2/23/2026 | Listing removed | $2,750$1/sqft |
Source: Zillow Rentals Report a problem | ||
| 1/26/2026 | Listed for rent | $2,750$1/sqft |
Source: Zillow Rentals Report a problem | ||
| 12/19/2025 | Listing removed | $2,750$1/sqft |
Source: Zillow Rentals Report a problem | ||
| 9/19/2025 | Price change | $2,750-6.8%$1/sqft |
Source: Zillow Rentals Report a problem | ||
| 9/14/2025 | Listed for rent | $2,950+7.3%$1/sqft |
Source: Zillow Rentals Report a problem | ||
| 2/9/2025 | Listing removed | $2,750$1/sqft |
Source: Zillow Rentals Report a problem | ||
| 1/29/2025 | Listed for rent | $2,750$1/sqft |
Source: Zillow Rentals Report a problem | ||
| 1/29/2025 | Listing removed | $2,750$1/sqft |
Source: Zillow Rentals Report a problem | ||
| 1/6/2025 | Listed for rent | $2,750$1/sqft |
Source: Zillow Rentals Report a problem | ||
| 12/26/2024 | Listing removed | $382,990$169/sqft |
Source:  Impression Homes Report a problem | ||
| 10/1/2024 | Price change | $382,990+0.3%$169/sqft |
Source: Impression Homes Report a problem | ||
| 8/5/2024 | Price change | $381,990+12.4%$169/sqft |
Source: Impression Homes Report a problem | ||
| 7/30/2024 | Listed for sale | $339,913$150/sqft |
Source: Impression Homes Report a problem | ||
Public tax history
| Year | Property taxes | Tax assessment |
|---|---|---|
| 2025 | $8,502 +610.2% | $401,265 +616.5% |
| 2024 | $1,197 -1% | $56,000 |
| 2023 | $1,209 | $56,000 |
Find assessor info on the county website
Monthly payment
Est. payment
Payment breakdown
Explore the cost of this home by adjusting the details. Changes won't be saved.Climate risks
Neighborhood: 76148
Nearby schools
Schools provided by the listing agent
- Elementary: Whitleyrd
- Middle: Hillwood,Parkwood
- High: Central
- District: Keller ISD
Source: NTREIS. This data may not be complete. We recommend contacting the local school district to confirm school assignments for this home.
Similar homes
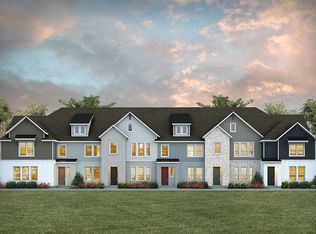
- from $359,9903 bd3 ba1.7k sqftHampton Plan, City Point, North Richland Hills, TX 76180New Construction
 CB Jeni Homes
- $320,0003 bd3 ba1.6k sqft4425 Union St, North Richland Hills, TX 76180For Sale
 MLS ID #21411570, Frankie Arthur. NTREIS
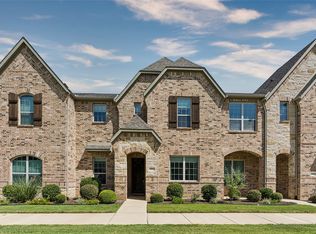
- $399,9002 bd2 ba1.6k sqft6904 Fairfield Ln, North Richland Hills, TX 76182For Sale
 MLS ID #21385463, Brit Ewers. NTREIS
- $394,5004 bd2 ba2.1k sqft201 Black Alder Dr, Fort Worth, TX 76131For Sale
 MLS ID #21303702, Angi Breidenbach. NTREIS
