The stately stone turret is just the start of what this 3BD/3.5BA single-family home in idyllic Chevy Chase has to offer. A slate patio, landscaped front yard, and curving front porch make a grand entrance into the home proper, where wood floors and ample natural light fill the first floor with warmth and comfort. A spacious living room is perfect for relaxing, and the separate dining room is the prime spot for both everyday meals and elegant dinner parties. Generous windows overlooking the private back yard transform the kitchen into an elegant space. French doors in the cozy den with fireplace open onto a stunning family room made massive by lofty ceilings, a brick accent wall, gleaming tile floors and backyard access. Upstairs, the primary bedroom includes an en-suite bathroom with shower and soaking tub, as well as a walk-in closet. (The upper level of the home’s iconic turret also serves as a sitting room for the primary bedroom suite.) Two additional large bedrooms upstairs share a separate bathroom. The lower-level family room - with its own fireplace, wet bar, and full bathroom - has all the makings of a home theater, recreation room or au-pair suite. The fenced-in back yard provides off-street parking or more outdoor space for a grill, firepit, or patio furniture. Conveniently located close to Western Avenue NW, 6117 Broad Branch Road NW puts you just a pleasant walk or a quick drive from the shops and restaurants along upper Connecticut and Wisconsin Avenues NW. Plus, you’ll be close to major Metrobus routes, the Friendship Heights Metro station, Chevy Chase DC Neighborhood Library, Lafayette Elementary School, Lafayette Pointer Park and Recreation Center, and so much more. Discover what it’s like to live like upper Northwest DC royalty—complete with one incredible turret! • 3 bedrooms • 3.5 bathrooms • 2 fireplaces • Central AC • Fenced-in yard • Off-street parking
For sale
$1,099,000
6117 Broad Branch Rd NW, Washington, DC 20015
3beds
2,842sqft
Single Family Residence
Built in 1980
5,087 Square Feet Lot
$1,084,200 Zestimate®
$387/sqft
$-- HOA
What's special
Off-street parkingSeparate dining roomBrick accent wallBackyard accessLandscaped front yardCentral acStately stone turret
- 5 days
- 1,313
- 155
Likely to sell faster than
Zillow last checked:
Listing updated:
Listed by:
Jacob Abbott 202-431-4971,
Berkshire Hathaway HomeServices PenFed Realty,
Co-Listing Agent: Shemaya Klar 202-255-3891,
Berkshire Hathaway HomeServices PenFed Realty
Source: Bright MLS,MLS#: DCDC2286134
Facts & features
Interior
Bedrooms & bathrooms
- Bedrooms: 3
- Bathrooms: 4
- Full bathrooms: 3
- 1/2 bathrooms: 1
- Main level bathrooms: 1
Basement
- Area: 985
Heating
- Forced Air, Electric, Natural Gas
Cooling
- Central Air, Electric
Appliances
- Included: Microwave, Dishwasher, Disposal, Dryer, Extra Refrigerator/Freezer, Ice Maker, Oven, Refrigerator, Washer, Water Heater, Gas Water Heater
Features
- Flooring: Hardwood, Marble, Other
- Basement: Connecting Stairway,English,Finished,Front Entrance,Interior Entry,Walk-Out Access
- Number of fireplaces: 2
Interior area
- Total structure area: 3,335
- Total interior livable area: 2,842 sqft
- Finished area above ground: 2,350
- Finished area below ground: 492
Property
Parking
- Total spaces: 3
- Parking features: Concrete, Driveway
- Uncovered spaces: 3
Accessibility
- Accessibility features: Other
Features
- Levels: Three
- Stories: 3
- Pool features: None
Lot
- Size: 5,087 Square Feet
- Features: Urban Land-Sassafras-Chillum
Details
- Additional structures: Above Grade, Below Grade
- Parcel number: 2008//0046
- Zoning: R-1B
- Zoning description: R
- Special conditions: Standard
Construction
Type & style
- Home type: SingleFamily
- Architectural style: Colonial,Contemporary
- Property subtype: Single Family Residence
Materials
- Brick, Combination, Masonry, Rock
- Foundation: Other
- Roof: Shingle
Condition
- Good
- New construction: No
- Year built: 1980
- Major remodel year: 1989
Utilities & green energy
- Sewer: Public Sewer
- Water: Public
Community & HOA
Community
- Subdivision: Chevy Chase
HOA
- Has HOA: No
Location
- Region: Washington
Financial & listing details
- Price per square foot: $387/sqft
- Tax assessed value: $1,402,500
- Annual tax amount: $11,743
- Date on market: 10/2/2026
- Listing agreement: Exclusive Right To Sell
- Ownership: Fee Simple
Estimated market value
$1,084,200
$1.03M - $1.14M
$6,727/mo
Price history
| Date | Event | Price |
|---|---|---|
| 10/2/2026 | Listed for sale | $1,099,000+31300%$387/sqft |
Source:  Bright MLS #DCDC2286134 Report a problem Bright MLS #DCDC2286134 Report a problem | ||
| 1/6/2018 | Listing removed | $4,200$1/sqft |
Source: Re/Max Allegiance #1004260427 Report a problem | ||
| 11/29/2017 | Listed for rent | $4,200+6.3%$1/sqft |
Source: Zillow Rental Network Report a problem | ||
| 1/21/2015 | Listing removed | $3,950$1/sqft |
Source: RE/MAX Allegiance #DC8522698 Report a problem | ||
| 12/24/2014 | Listed for rent | $3,950$1/sqft |
Source: RE/MAX Allegiance #DC8522698 Report a problem | ||
| 1/18/2009 | Listing removed | $3,500$1/sqft |
Source: Remax Allegiance #DC6930755 Report a problem | ||
| 12/8/2008 | Price change | $3,500-6.7%$1/sqft |
Source: Remax Allegiance #DC6930755 Report a problem | ||
| 11/28/2008 | Listed for sale | $3,750$1/sqft |
Source: Remax Allegiance #DC6930755 Report a problem | ||
Public tax history
| Year | Property taxes | Tax assessment |
|---|---|---|
| 2026 | $11,743 +4% | $1,381,530 +4% |
| 2025 | $11,296 +2.8% | $1,328,970 +2.8% |
| 2024 | $10,991 +7.4% | $1,293,020 +7.4% |
| 2023 | $10,230 +5.6% | $1,203,500 +5.6% |
| 2022 | $9,691 +2.8% | $1,140,170 +2.8% |
| 2021 | $9,424 +3.2% | $1,108,730 +3.2% |
| 2020 | $9,131 +3.7% | $1,074,200 +3.7% |
| 2018 | $8,805 +1.5% | $1,035,890 +1.5% |
| 2017 | $8,675 +4.3% | $1,020,600 +4.3% |
| 2016 | $8,314 +1.7% | $978,060 +1.7% |
| 2015 | $8,173 +2.5% | $961,490 +2.5% |
| 2014 | $7,976 +3.2% | $938,350 +3.2% |
| 2013 | $7,732 -0.8% | $909,590 -0.8% |
| 2012 | $7,796 | $917,130 |
| 2011 | $7,796 +8.6% | $917,130 -2.1% |
| 2010 | $7,180 +10% | $936,460 -1.1% |
| 2009 | $6,527 +15.7% | $947,220 +5.2% |
| 2007 | $5,642 +5.2% | $900,670 +12.7% |
| 2006 | $5,362 +1.6% | $799,430 +9.3% |
| 2005 | $5,279 +12% | $731,640 +4% |
| 2004 | $4,713 +12% | $703,470 +50.2% |
| 2003 | $4,208 +5.5% | $468,354 +5.1% |
| 2002 | $3,990 +5.8% | $445,670 +5.4% |
| 2001 | $3,773 | $422,987 |
Find assessor info on the county website
Monthly payment
Est. payment
Payment breakdown
Explore the cost of this home by adjusting the details. Changes won't be saved.Climate risks
Neighborhood: Chevy Chase
Nearby schools
Schools provided by the listing agent
- Elementary: Lafayette
- Middle: Deal
- High: Jackson-reed
- District: District Of Columbia Public Schools
Source: Bright MLS. This data may not be complete. We recommend contacting the local school district to confirm school assignments for this home.
- $1,187,9003 bd1 ba1.4k sqft3373 Runnymede Pl NW, Washington, DC 20015Off Market
- $1,230,9003 bd3 ba1.7k sqft6123 Broad Branch Rd NW, Washington, DC 20015Off Market
- $1,721,0004 bd4 ba3.1k sqft3388 Stephenson Pl NW, Washington, DC 20015Off Market
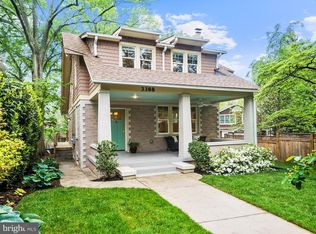
- $1,347,4004 bd2 ba2.4k sqft6129 Broad Branch Rd NW, Washington, DC 20015Off Market
Similar homes
- $1,150,0003 bd3 ba2k sqft4007 Fessenden St NW, Washington, DC 20016For Sale

 MLS ID #DCDC2286108, Melinda Estridge, Long & Foster Real Estate, Inc.. Bright MLS
 - $1,099,9504 bd4 ba2.5k sqft8232 Eastern Ave NW, Washington, DC 20012For Sale
 MLS ID #DCDC2277710, SCOTT FROST, Compass. Bright MLS
 - $999,9004 bd3 ba2.9k sqft220 Rittenhouse St NW, Washington, DC 20011For Sale
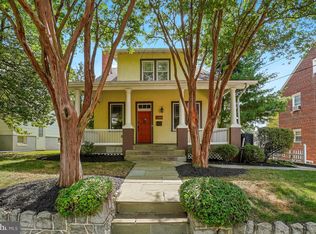 MLS ID #DCDC2281452, Teresa Mueller, Compass. Bright MLS
 - $1,349,0005 bd4 ba2.5k sqft6018 Utah Ave NW, Washington, DC 20015For Sale
 MLS ID #DCDC2282866, Kimberly Cestari, Long & Foster Real Estate, Inc.. Bright MLS
 - $950,0004 bd3 ba2.2k sqft4323 Fessenden St NW, Washington, DC 20016For SaleMLS ID #DCDC2284762, Julia Gallagher, Compass. Bright MLS
- $1,199,0004 bd3 ba2k sqft1351 Otis St NE, Washington, DC 20017For SaleMLS ID #DCDC2285932, Jacob Abbott, Berkshire Hathaway HomeServices PenFed Realty. Bright MLS
- $1,595,0006 bd4 ba3.3k sqft3933 Livingston St NW, Washington, DC 20015For SaleMLS ID #DCDC2283964, Maureen Andary, Compass. Bright MLS
- $1,095,0005 bd3 ba2.7k sqft5910 Greentree Rd, Bethesda, MD 20817For SaleMLS ID #MDMC2257628, Jenn Smira, Compass. Bright MLS
- $1,149,0005 bd5 ba2.6k sqft219 Rittenhouse St NW, Washington, DC 20011For SaleMLS ID #DCDC2282210, MARK COWAN, Compass. Bright MLS
- $1,095,0005 bd3 ba3.6k sqft3110 Fayette Rd, Kensington, MD 20895For SaleMLS ID #MDMC2252380, Cari Jordan, RLAH @properties. Bright MLS
- $1,095,0004 bd4 ba2.4k sqft8901 Melwood Rd, Bethesda, MD 20817For SaleMLS ID #MDMC2254878, Carolyn Sappenfield, TTR Sotheby's International Realty. Bright MLS
- $1,075,0004 bd3 ba2.3k sqft4624 Edgefield Rd, Bethesda, MD 20814For SaleMLS ID #MDMC2249660, Tina Cheung, EXP Realty, LLC. Bright MLS
- $1,559,0005 bd4 ba2.3k sqft6406 Western Ave, Chevy Chase, MD 20815For SaleMLS ID #MDMC2243544, Keene Taylor, Compass. Bright MLS
- $1,295,0003 bd3 ba2.5k sqft5908 Cromwell Dr, Bethesda, MD 20816For SaleMLS ID #MDMC2256272, Katherine Martin, TTR Sotheby's International Realty. Bright MLS
- $899,0004 bd4 ba2.3k sqft1212 Underwood St NW, Washington, DC 20012For SaleMLS ID #DCDC2276376, Kira Epstein Begal, Washington Fine Properties, LLC. Bright MLS
- $1,275,9004 bd3 ba2.6k sqft1790 Verbena St NW, Washington, DC 20012For SaleMLS ID #DCDC2228270, LaCrisha Butler, ButlerCook Real Estate. Bright MLS
- $895,0003 bd2 ba1.9k sqft5811 Walton Rd, Bethesda, MD 20817For SaleMLS ID #MDMC2250094, Dana Rice, Compass. Bright MLS
- $1,220,0004 bd4 ba2.8k sqft9403 Warren St, Silver Spring, MD 20910For SaleMLS ID #MDMC2256880, Chris Burdette, Keller Williams Realty Centre. Bright MLS
- $1,179,0003 bd3 ba2.2k sqft5100 Wissioming Rd, Bethesda, MD 20816For SaleMLS ID #MDMC2253942, Robert Jenets, Stuart & Maury, Inc.. Bright MLS
- $1,195,0004 bd3 ba2.5k sqft5806 Wilson Ln, Bethesda, MD 20817For SaleMLS ID #MDMC2246148, Anna Mackler, Serhant. Bright MLS
