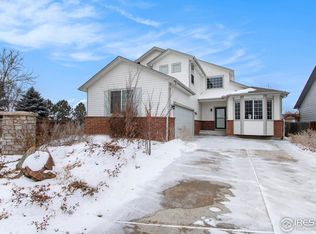
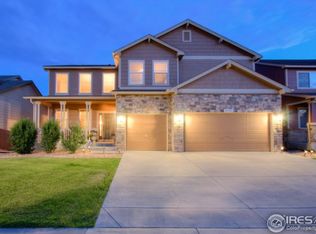
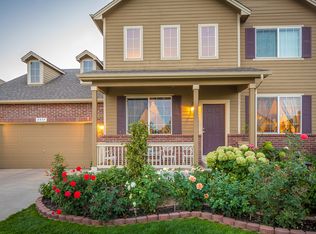
Seller is open to a seller concession with offer! Welcome and discover the perfect blend of comfort, privacy, and scenic beauty in this meticulously cared for 3 bedroom, 3 bathroom, 3 car garage, home in the heart of Timnath Ranch! Thoughtfully upgraded and lovingly maintained by a single family, this home offers a warm, welcoming, feel the moment you step inside. The main level features NEWLY REFINISHED rich hickory hardwood floors throughout and a bright open layout. The kitchen is complete with brand new appliances, custom island, granite countertops, and mountain views right from the kitchen sink window. Just off the kitchen, you'll find the living room with a gas fireplace. It's wired for surround sound which is also connected to the outdoor speakers making it ideal for entertaining or relaxing. Upstairs, you'll find a bright versatile loft space with mountain views, and two spacious secondary bedrooms (one with mountain views). Double doors open to your luxurious primary suite complete with tray ceilings and a serene 5 piece ensuite with two walk-in closets. The large laundry room is complete with a utility sink and is conveniently upstairs with the bedrooms. Just outside is a beautifully landscaped backyard, where mature trees, a custom pergola, and mountain views from some parts of the yard, offer a peaceful retreat. Enjoy the jacuzzi and the additional garden beds to the west of the yard. The home backs to open space with walking trails, rolling hills, and reservoir views, enhancing the sense of privacy and connection to nature. You're two short blocks from enjoying the community clubhouse with gym, pool, and park.
Sold for $575,000
Zillow last checked:
Listing updated:
Bought with:
Erin Brady, 100075065
C3 Real Estate Solutions, LLC
Source: IRES as distributed by MLS GRID,MLS#: 1049436
Price history
| Date | Event | Price |
|---|---|---|
| 3/26/2026 | Sold | $575,000-2.4%$180/sqft |
Source:  IRES as distributed by MLS GRID #1049436 Report a problem IRES as distributed by MLS GRID #1049436 Report a problem | ||
| 2/12/2026 | Pending sale | $589,000$185/sqft |
Source:  REcolorado as distributed by MLS GRID #IR1049436 Report a problem REcolorado as distributed by MLS GRID #IR1049436 Report a problem | ||
| 1/13/2026 | Listed for sale | $589,000$185/sqft |
Source: REcolorado as distributed by MLS GRID #IR1049436 Report a problem | ||
| 12/29/2025 | Listing removed | $589,000$185/sqft |
Source: IRES as distributed by MLS GRID #1038913 Report a problem | ||
| 11/24/2025 | Price change | $589,000-0.1%$185/sqft |
Source: IRES as distributed by MLS GRID #1038913 Report a problem | ||
| 9/19/2025 | Price change | $589,500-0.1%$185/sqft |
Source: IRES as distributed by MLS GRID #1038913 Report a problem | ||
| 8/19/2025 | Price change | $590,000-0.8%$185/sqft |
Source: IRES as distributed by MLS GRID #1038913 Report a problem | ||
| 7/11/2025 | Listed for sale | $595,000-0.7%$187/sqft |
Source: IRES as distributed by MLS GRID #1038913 Report a problem | ||
| 7/9/2025 | Listing removed | $599,000$188/sqft |
Source: IRES as distributed by MLS GRID #1032653 Report a problem | ||
| 6/17/2025 | Price change | $599,000-4.2%$188/sqft |
Source: IRES as distributed by MLS GRID #1032653 Report a problem | ||
| 5/1/2025 | Listed for sale | $625,000-2%$196/sqft |
Source: IRES as distributed by MLS GRID #1032653 Report a problem | ||
| 12/17/2024 | Listing removed | $638,000$200/sqft |
Source: IRES as distributed by MLS GRID #1010257 Report a problem | ||
| 7/2/2024 | Price change | $638,000-1.5%$200/sqft |
Source: IRES as distributed by MLS GRID #1010257 Report a problem | ||
| 5/23/2024 | Listed for sale | $648,000+105.4%$203/sqft |
Source: IRES as distributed by MLS GRID #1010257 Report a problem | ||
| 1/10/2008 | Sold | $315,486$99/sqft |
Source: Public Record Report a problem | ||
Get a cash offer in 3 minutes
Find out how much your home could sell for in as little as 3 minutes with a no-obligation cash offer.
Estimated market value
$567,300
