Open Sun 9/6 By Appt! Turnkey 4BR -- Move right into this charmer with fabulous flow, lovely updates top-to-bottom, natural light galore, and nice street presence on a spacious lot. A two-car garage, finished lower level, additional opportunities with a walk-up attic and expansive LL are just some of the many offerings of this special home. The MAIN LEVEL has: Gracious Entry Hall with coat closet and cheerful pendant light / Large, sun-splashed Living Room with fireplace / Formal Dining Room perfect for entertaining / Cozy Family Room with easy access to Patio and open to Breakfast Room / Nicely updated Kitchen with quartz counters, tile backsplash, GE appliances open to Breakfast Room / Enviable PRIMARY SUITE with generous bedroom, plentiful closets and ensuite updated FULL BATHROOM / An additional THREE BEDROOMS each with large closet / Spacious FULL BATHROOM off hallway / Fixed stair ATTIC access with ample storage... The LOWER LEVEL offers: Versatile Recreation Room with large open space / Renovated Half Bathroom with pretty sink vanity and marble tile / Extraordinary Utility Room with expansive storage opportunities and new Maytag clothes washer and dryer / Lovely BACKYARD with delightful level, greenspace and wonder PATIO ideal for al fresco gatherings / DESIGN NOTES: Refinished hardwood floors; freshly painted interior and exterior; LVP flooring; recessed lighting; updated bathrooms; new HVAC; new Maytag clothes washer/dryer; new GE dishwasher, refrigerator and cooktop...LOCATION -- Enjoy the best of all worlds -- Fort Sumner offers a neighborhood feel, walkability to conveniences of Shops at Sumner Place, the new Westbard Square shops and restaurants, as well as proximity to downtown Bethesda and Georgetown via the Capital Crescent Trail, the Little Falls Stream Valley Park, recreational offerings of the Sangarmore, Glen Mar and Westmoreland parks, beloved Wagshals, historic C&O Canal, and just a few traffic lights to the Nation's capital! Showing By Appointment -- Pre Offer Inspections welcomed!
For sale
$1,499,000
6117 Overlea Rd, Bethesda, MD 20816
4beds
2,080sqft
Single Family Residence
Built in 1960
10,440 Square Feet Lot
$1,459,200 Zestimate®
$721/sqft
$-- HOA
What's special
Finished lower levelRefinished hardwood floorsTwo-car garageLovely updates top-to-bottomNew hvacRecessed lightingNatural light galore
- 25 days
- 1,367
- 105
Likely to sell faster than
Zillow last checked:
Listing updated:
Listed by:
Kathleen McGrath 202-276-1235,
Washington Fine Properties, LLC 202-944-5000
Source: Bright MLS,MLS#: MDMC2250430
Facts & features
Interior
Bedrooms & bathrooms
- Bedrooms: 4
- Bathrooms: 3
- Full bathrooms: 2
- 1/2 bathrooms: 1
- Main level bathrooms: 2
- Main level bedrooms: 4
Basement
- Area: 1820
Heating
- Forced Air, Natural Gas
Cooling
- Other, Electric
Appliances
- Included: Cooktop, Dryer, Disposal, Dishwasher, Oven, Range Hood, Refrigerator, Stainless Steel Appliance(s), Washer, Water Heater, Electric Water Heater
- Laundry: Has Laundry, Lower Level
Features
- Breakfast Area, Crown Molding, Dining Area, Entry Level Bedroom, Floor Plan - Traditional, Formal/Separate Dining Room, Eat-in Kitchen, Kitchen - Table Space, Primary Bath(s), Recessed Lighting, Upgraded Countertops
- Flooring: Wood
- Basement: Connecting Stairway,Garage Access,Improved,Partially Finished
- Number of fireplaces: 1
Interior area
- Total structure area: 3,900
- Total interior livable area: 2,080 sqft
- Finished area above ground: 2,080
- Finished area below ground: 0
Property
Parking
- Total spaces: 4
- Parking features: Garage Faces Front, Garage Door Opener, Driveway, Attached
- Attached garage spaces: 2
- Uncovered spaces: 2
Accessibility
- Accessibility features: None
Features
- Levels: Two
- Stories: 2
- Patio & porch: Patio
- Pool features: None
Lot
- Size: 10,440 Square Feet
Details
- Additional structures: Above Grade, Below Grade
- Parcel number: 160700665376
- Zoning: R90
- Special conditions: Standard
Construction
Type & style
- Home type: SingleFamily
- Architectural style: Colonial
- Property subtype: Single Family Residence
Materials
- Brick
- Foundation: Slab
- Roof: Asphalt
Condition
- Very Good
- New construction: No
- Year built: 1960
Utilities & green energy
- Sewer: Public Sewer
- Water: Public
Community & HOA
Community
- Security: Security System
- Subdivision: Fort Sumner
HOA
- Has HOA: No
Location
- Region: Bethesda
Financial & listing details
- Price per square foot: $721/sqft
- Tax assessed value: $1,186,267
- Annual tax amount: $13,437
- Date on market: 8/19/2026
- Listing agreement: Exclusive Right To Sell
- Ownership: Fee Simple
Estimated market value
$1,459,200
$1.39M - $1.53M
$5,208/mo
Price history
| Date | Event | Price |
|---|---|---|
| 8/20/2026 | Listed for sale | $1,499,000$721/sqft |
Source:  Bright MLS #MDMC2250430 Report a problem Bright MLS #MDMC2250430 Report a problem | ||
Public tax history
| Year | Property taxes | Tax assessment |
|---|---|---|
| 2025 | $12,745 +7.7% | $1,096,100 +6.6% |
| 2024 | $11,839 +7% | $1,028,400 +7% |
| 2023 | $11,069 +12.3% | $960,700 +7.6% |
| 2022 | $9,854 +1.9% | $893,000 +1.8% |
| 2021 | $9,667 +1.8% | $876,867 +1.9% |
| 2020 | $9,496 +2.3% | $860,733 +1.9% |
| 2019 | $9,283 -0.2% | $844,600 +0.3% |
| 2018 | $9,299 -2.1% | $841,800 +0.3% |
| 2017 | $9,498 +11.9% | $839,000 +0.3% |
| 2016 | $8,485 | $836,200 +0.8% |
| 2015 | $8,485 | $829,300 +0.8% |
| 2014 | $8,485 | $822,400 +0.8% |
| 2013 | -- | $815,500 |
| 2012 | -- | $815,500 |
| 2011 | -- | $815,500 -8.4% |
| 2010 | -- | $890,630 +2.8% |
| 2009 | -- | $866,332 +0.1% |
| 2008 | -- | $865,386 +5.8% |
| 2007 | -- | $817,740 +10.5% |
| 2006 | -- | $740,250 +11.7% |
| 2005 | -- | $662,760 +13.2% |
| 2004 | -- | $585,270 |
| 2003 | -- | $585,270 +24.5% |
| 2002 | -- | $469,936 +14% |
| 2001 | -- | $412,270 |
Find assessor info on the county website
Monthly payment
Est. payment
Payment breakdown
Explore the cost of this home by adjusting the details. Changes won't be saved.Climate risks
Neighborhood: Brookmont
Nearby schools
Schools provided by the listing agent
- Elementary: Wood Acres
- Middle: Pyle
- High: Walt Whitman
- District: Montgomery County Public Schools
Source: Bright MLS. This data may not be complete. We recommend contacting the local school district to confirm school assignments for this home.
Similar homes

- $1,675,0006 bd5 ba2.8k sqft5910 Overlea Rd, Bethesda, MD 20816For Sale

 MLS ID #MDMC2255742, J James Braeu, TTR Sotheby's International Realty. Bright MLS
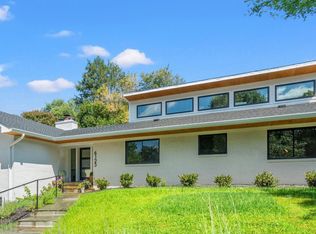
 - $1,779,9004 bd4 ba2.7k sqft6012 Overlea Rd, Bethesda, MD 20816For Sale
 MLS ID #MDMC2242076, Yi Wu, Hometown Elite Realty LLC. Bright MLS
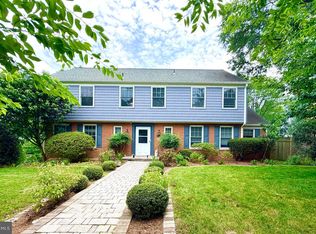
 - $1,249,9004 bd4 ba2.6k sqft6210 Winston Dr, Bethesda, MD 20817For Sale
 MLS ID #MDMC2252682, Phoenix Wright, Compass. Bright MLS
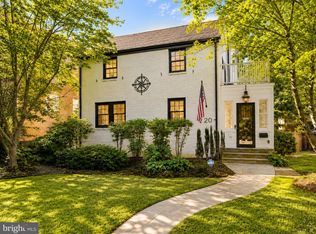
 - $1,450,0005 bd2 ba2k sqft4420 Chesapeake St NW, Washington, DC 20016For Sale
 MLS ID #DCDC2280352, David Bediz, RLAH @properties. Bright MLS
 - $1,260,0005 bd3 ba2k sqft6010 Benalder Dr, Bethesda, MD 20816For SaleMLS ID #MDMC2249024, Gregg Zeiler, Compass. Bright MLS
- $1,225,0004 bd3 ba2.3k sqft3812 N Ridgeview Rd, Arlington, VA 22207For SaleMLS ID #VAAR2070902, Katri Hunter, Compass. Bright MLS
- $939,0003 bd2 ba1.5k sqft4900 Greenway Dr, Bethesda, MD 20816For SaleMLS ID #MDMC2250146, Dana Rice, Compass. Bright MLS
- $1,575,0004 bd3 ba2.6k sqft5512 Uppingham St, Chevy Chase, MD 20815For SaleMLS ID #MDMC2240254, Mary Ehrgood, Washington Fine Properties, LLC. Bright MLS
- $1,300,0003 bd4 ba1.9k sqft4412 Butterworth Pl NW, Washington, DC 20016For SaleMLS ID #DCDC2279988, Edward Slavis, LPT Realty, LLC. Bright MLS
- $1,495,0004 bd4 ba2.7k sqft3819 Veazey St NW, Washington, DC 20016For SaleMLS ID #DCDC2280152, Robert Hryniewicki, TTR Sotheby's International Realty. Bright MLS
- $1,229,0004 bd3 ba2.5k sqft5806 Wilson Ln, Bethesda, MD 20817For SaleMLS ID #MDMC2246148, Anna Mackler, Serhant. Bright MLS
- $1,365,0003 bd4 ba1.8k sqft4205 38th St NW, Washington, DC 20016For SaleMLS ID #DCDC2280854, Philip DiRuggiero, Engel & Volkers Washington, DC. Bright MLS
- $1,649,0004 bd4 ba2.8k sqft6905 Lemon Rd, Mc Lean, VA 22101For SaleMLS ID #VAFX2334240, Bill Denny, Paul Wesley Real Estate. Bright MLS
- $1,435,0004 bd3 ba2k sqft3835 S St NW, Washington, DC 20007For SaleMLS ID #DCDC2281248, Lenore Rubino, Washington Fine Properties, LLC. Bright MLS
- $1,149,0005 bd3 ba2.7k sqft5910 Greentree Rd, Bethesda, MD 20817For SaleMLS ID #MDMC2250858, Jenn Smira, Compass. Bright MLS
- $1,300,0004 bd4 ba2.7k sqft3718 Jenifer St NW, Washington, DC 20015For SaleMLS ID #DCDC2279450, Joseph Himali, RLAH @properties. Bright MLS
- $1,189,0004 bd3 ba2.2k sqft6621 Sulky Ln, Rockville, MD 20852For SaleMLS ID #MDMC2252800, Nurit Coombe, The Agency DC. Bright MLS
- $1,175,0004 bd3 ba2.3k sqft4624 Edgefield Rd, Bethesda, MD 20814For SaleMLS ID #MDMC2249660, Tina Cheung, EXP Realty, LLC. Bright MLS
- $995,0004 bd3 ba2.6k sqft10012 Crestwood Rd, Kensington, MD 20895For SaleMLS ID #MDMC2253850, Dana Scanlon, Keller Williams Capital Properties. Bright MLS
- $1,079,9003 bd3 ba1.8k sqft5711 Wyngate Dr, Bethesda, MD 20817For SaleMLS ID #MDMC2249522, Drew Lowe, Long & Foster Real Estate, Inc.. Bright MLS
