Welcome to this marvelous prime corner-lot residence in Dublin’s premier Boulevard community. This thoughtfully designed spacious 2,466 sq ft home (4 bedrooms, loft and 4 full baths) offers a versatile layout. The well-thought-out-design provides functional living space, blending timeless style with modern convenience with a light-filled open floor plan that showcases hardwood flooring, custom window coverings, quartz countertops, premium stainless-steel appliances, a gas cooktop, dishwasher, Plus the smart stainless refrigerator is included. This home boasts a desirable main-level bedroom and full bath providing flexibility for guests or multigenerational living. The second level features the luxurious primary suite and two more bedrooms (all with custom closet shelving) plus a large laundry room with ample counter space and cabinetry. The expansive private top-level offers an en-suite bonus room/loft - flexible space perfect for a high-end media room, private office, or secluded guest retreat with views of Don Biddle Community Park and the surrounding mountains. The home features over $100K+ in features such as owned solar, garage sheet-rocked, painted, epoxy flooring, ceiling racks for plenty of storage plus outlet for EV charging. Interior features include 3-zone climate control, window coverings with assorted options such as three windows in the living area that are remote operable. Then there are those optimally place window covering with top-down and bottom-up features. An added feature is the custom outfitted shelving in the primary ensuite and bidets seats in all 4 bathrooms. Additionally, there is cozy low-maintenance yard with turf and pavers and space for BBQ and a small bistro table. Enjoy The Boulevard’s exceptional resort-inspired amenities, including the ultramodern recreation center with fitness facilities, clubhouse, game room, indoor and outdoor entertainment spaces, workspace, lap and lounge pools, fire pits, parks, playgrounds, and year-round community events. Ideally located near award-winning schools, shopping, dining, BART, and major commuter routes. The 30-acre Don Biddle Community Park features tennis courts; basketball courts; two playgrounds; a community garden and orchard; a garden shed; an expansive great lawn; shade structures; an outdoor classroom; and towering veterans art sculptures. This exceptional home offers the best of contemporary living in one of Dublin’s most sought-after neighborhoods.
For sale
$1,595,000
6117 Sandpiper Rd, Dublin, CA 94568
4beds
2,466sqft
Residential, Single Family Residence
Built in 2024
2,640 Square Feet Lot
$1,548,100 Zestimate®
$647/sqft
$175/mo HOA
What's special
Luxurious primary suiteQuartz countertopsLight-filled open floor planPrime corner-lot residencePremium stainless-steel appliancesOutlet for ev chargingCustom window coverings
- 11 hours
- 38
- 0
Zillow last checked:
Listing updated:
Listed by:
Rita Allvey DRE #01352932 925-443-7482,
Livermore Valley Realestate
Source: Bay East AOR,MLS#: 41150618
Facts & features
Interior
Bedrooms & bathrooms
- Bedrooms: 4
- Bathrooms: 4
- Full bathrooms: 4
Rooms
- Room types: 1 Bedroom, 1 Bath, Main Entry, Dining Room, Dining Area, Eat-In Kitchen, Loft
Bathroom
- Features: Bidet, Shower Over Tub, Stall Shower, Tub
Kitchen
- Features: Counter - Solid Surface, Dishwasher, Eat-in Kitchen, Disposal, Ice Maker Hookup, Kitchen Island, Microwave, Range/Oven Free Standing
Heating
- Zoned
Cooling
- Central Air
Appliances
- Included: Dishwasher, Plumbed For Ice Maker, Microwave, Free-Standing Range
- Laundry: Laundry Room, Electric
Features
- Counter - Solid Surface
- Flooring: Tile, Carpet, Wood
- Windows: Window Coverings
- Has fireplace: No
- Fireplace features: None
Interior area
- Total structure area: 2,466
- Total interior livable area: 2,466 sqft
Property
Parking
- Total spaces: 2
- Parking features: Attached, Garage Faces Side, Garage Door Opener
- Garage spaces: 2
Features
- Levels: Three Or More
- Stories: 3
- Exterior features: See Remarks
- Pool features: See Remarks, Community
Lot
- Size: 2,640 Square Feet
- Features: Level
Details
- Parcel number: 98673139
- Special conditions: Standard
Construction
Type & style
- Home type: SingleFamily
- Architectural style: Contemporary
- Property subtype: Residential, Single Family Residence
Materials
- Stucco, Wood Siding
- Foundation: Slab
- Roof: Tile
Condition
- Existing
- New construction: No
- Year built: 2024
Utilities & green energy
- Electric: Photovoltaics Seller Owned
- Sewer: Public Sewer
- Water: Public
Community & HOA
Community
- Subdivision: Boulevard
HOA
- Has HOA: Yes
- Amenities included: Playground, Pool, Other, Dog Park, Picnic Area, Recreation Facilities
- Services included: Common Area Maint, Management Fee, Reserve Fund
- HOA fee: $175 monthly
- HOA name: ASSOCIA HOA
- HOA phone: 833-842-3351
Location
- Region: Dublin
Financial & listing details
- Price per square foot: $647/sqft
- Tax assessed value: $1,373,153
- Price range: $1.6M - $1.6M
- Date on market: 10/8/2026
- Listing agreement: Excl Right
- Listing terms: Cash,Conventional
Estimated market value
$1,548,100
$1.46M - $1.64M
$5,239/mo
Price history
| Date | Event | Price |
|---|---|---|
| 10/8/2026 | Listed for sale | $1,595,000-4.3%$647/sqft |
Source:  Bay East AOR #41150618 Report a problem Bay East AOR #41150618 Report a problem | ||
| 6/14/2024 | Sold | $1,666,000+0%$676/sqft |
Source: Public Record Report a problem | ||
| 2/25/2024 | Listing removed | $1,665,796+0.6%$676/sqft |
Source:  Lennar Homes Report a problem Lennar Homes Report a problem | ||
| 2/24/2024 | Listed for sale | $1,655,796$671/sqft |
Source: Lennar Homes Report a problem | ||
Public tax history
| Year | Property taxes | Tax assessment |
|---|---|---|
| 2026 | -- | $1,373,153 +2% |
| 2025 | $23,953 +77.9% | $1,346,228 +141.8% |
| 2024 | $13,464 +58.7% | $556,700 +171.3% |
| 2023 | $8,486 +204.5% | $205,216 +2% |
| 2022 | $2,786 | $201,192 |
Find assessor info on the county website
Monthly payment
Est. payment
Payment breakdown
Explore the cost of this home by adjusting the details. Changes won't be saved.Climate risks
Neighborhood: 94568
Similar homes
- $1,550,0004 bd3 ba2.2k sqft4866 Shelton St, Dublin, CA 94568For Sale
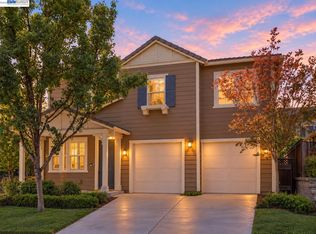 MLS ID #41150382, Jean Zhu. Bay East AOR
 - $1,499,0004 bd3 ba2.1k sqft11698 Serra Ct, Dublin, CA 94568For Sale
 MLS ID #41150503, Mike Kehrig. CCAR
 - $1,399,0004 bd3 ba2k sqft3927 Madbury Ct, Dublin, CA 94568For Sale
 MLS ID #41147798, Kim Deol. Bay East AOR
 - $1,499,0003 bd3 ba2.6k sqft5915 Abbott St, Dublin, CA 94568For Sale
 MLS ID #41145054, Karunasagar Kotha. Bay East AOR
