Renovated and move-in ready, this stunning home is nestled in the highly desirable Vistas of Summerlin. Featuring 4 bedrooms and 3 bathrooms, it offers a bright, open floor plan designed for modern living, along with an expansive and functional backyard perfect for both relaxation and everyday enjoyment.
The home features a spacious living room, a separate family room, and a large primary suite complete with dual walk-in closets. The kitchen serves as the centerpiece, showcasing brand-new cabinetry, a charming garden window, and an oversized island ideal for cooking, gathering, and entertaining.
Step outside to an expansive backyard that feels like a private retreat—perfect for relaxing or hosting guests. Ample on-street parking ensures you and your guests always have a spot, eliminating the stress of parking challenges
Located within walking distance to three parks and just minutes from premier amenities, including Red Rock Canyon, Costco, and Downtown Summerlin’s shopping, dining, and entertainment. Situated near top-rated schools, this home offers the perfect blend of comfort, convenience, and the sought-after Summerlin lifestyle.
Home is vacant and easy to show—call your realtor today!
Active
$655,000
537 Lacabana Beach Dr, Las Vegas, NV 89138
4beds
2,051sqft
:
Get pre-qualified$4,246/mo
Single Family Residence
Built in 2003
5,227 Square Feet Lot
$640,900 Zestimate®
$319/sqft
$69/mo HOA
What's special
Ample on-street parkingCharming garden windowLarge primary suiteSeparate family roomBright open floor planBrand-new cabinetryOversized island
- 1 day |
- 217 |
- 12 |
Likely to sell faster than
Zillow last checked:
Listing updated:
Listed by:
Chu Tang S.0198949 702-916-3512,
Vertex Realty & Property Manag
Source: LVR,MLS#: 2807348 Originating MLS: Greater Las Vegas Association of Realtors Inc
Originating MLS: Greater Las Vegas Association of Realtors IncFacts & features
Interior
Bedrooms & bathrooms
- Bedrooms: 4
- Bathrooms: 3
- Full bathrooms: 2
- 1/2 bathrooms: 1
Primary bedroom
- Description: Ceiling Fan,Ceiling Light,Upstairs,Walk-In Closet(s)
- Dimensions: 16x16
Bedroom 2
- Description: Ceiling Light,Closet,Upstairs
- Dimensions: 12x10
Bedroom 3
- Description: Ceiling Light,Closet,Upstairs
- Dimensions: 11x10
Bedroom 4
- Description: Ceiling Light,Closet,Upstairs
- Dimensions: 11x10
Primary bathroom
- Description: Double Sink,Separate Shower,Separate Tub
Kitchen
- Description: Breakfast Bar/Counter,Breakfast Nook/Eating Area,Garden Window,Island,Luxury Vinyl Plank,Pantry
Heating
- Central, Gas
Cooling
- Central Air, Electric
Appliances
- Included: Dryer, Dishwasher, Disposal, Gas Range, Gas Water Heater, Microwave, Refrigerator, Washer
- Laundry: Electric Dryer Hookup, Gas Dryer Hookup, Main Level
Features
- Window Treatments
- Flooring: Luxury Vinyl Plank
- Windows: Blinds
- Has fireplace: No
Interior area
- Total structure area: 2,051
- Total interior livable area: 2,051 sqft
Video & virtual tour
Property
Parking
- Total spaces: 2
- Parking features: Attached, Garage, Private
- Attached garage spaces: 2
Features
- Stories: 2
- Exterior features: Private Yard
- Fencing: Block,Back Yard
Lot
- Size: 5,227 Square Feet
- Features: Desert Landscaping, Sprinklers In Rear, Sprinklers In Front, Landscaped, Synthetic Grass, Trees, < 1/4 Acre
Details
- Parcel number: 13735213009
- Zoning description: Single Family
- Horse amenities: None
Construction
Type & style
- Home type: SingleFamily
- Architectural style: Two Story
- Property subtype: Single Family Residence
- Attached to another structure: Yes
Materials
- Drywall
- Roof: Tile
Condition
- Resale
- Year built: 2003
Utilities & green energy
- Electric: Photovoltaics None
- Sewer: Public Sewer
- Water: Public
- Utilities for property: Phone Not Available
Community & HOA
Community
- Subdivision: Sonesta
HOA
- Has HOA: Yes
- Amenities included: Park
- Services included: Association Management
- HOA fee: $69 monthly
- HOA name: Summerlin west
- HOA phone: 702-791-4600
Location
- Region: Las Vegas
Financial & listing details
- Price per square foot: $319/sqft
- Tax assessed value: $409,011
- Annual tax amount: $3,862
- Date on market: 8/8/2026
- Listing agreement: Exclusive Right To Sell
- Listing terms: Cash,Conventional,FHA,VA Loan
- Ownership: Single Family Residential
Estimated market value
$640,900
$609,000 - $673,000
$2,709/mo
Price history
| Date | Event | Price |
|---|---|---|
| 8/8/2026 | Listed for sale | $655,000+24.8%$319/sqft |
Source:  LVR #2807348 Report a problem LVR #2807348 Report a problem | ||
| 6/8/2026 | Sold | $525,000-5.4%$256/sqft |
Source: LVR #2772047 Report a problem | ||
| 5/9/2026 | Pending sale | $555,000$271/sqft |
Source: LVR #2772047 Report a problem | ||
| 4/22/2026 | Listed for sale | $555,000$271/sqft |
Source: LVR #2772047 Report a problem | ||
| 4/16/2026 | Pending sale | $555,000$271/sqft |
Source: LVR #2772047 Report a problem | ||
| 4/10/2026 | Listed for sale | $555,000+85.6%$271/sqft |
Source: LVR #2772047 Report a problem | ||
| 9/10/2024 | Listing removed | $2,250$1/sqft |
Source: Zillow Rentals Report a problem | ||
| 8/30/2024 | Price change | $2,250-4.3%$1/sqft |
Source: Zillow Rentals Report a problem | ||
| 8/6/2024 | Listed for rent | $2,350-4.1%$1/sqft |
Source: Zillow Rentals Report a problem | ||
| 7/14/2022 | Listing removed | -- |
Source: Zillow Rental Manager Report a problem | ||
| 7/8/2022 | Listed for rent | $2,450+44.1%$1/sqft |
Source: Zillow Rental Manager Report a problem | ||
| 5/8/2020 | Listing removed | $1,700$1/sqft |
Source: Life Realty District #2189868 Report a problem | ||
| 4/28/2020 | Price change | $1,700-2.9%$1/sqft |
Source: Life Realty District #2189868 Report a problem | ||
| 4/11/2020 | Price change | $1,750-2.8%$1/sqft |
Source: Life Realty District #2189868 Report a problem | ||
| 3/21/2020 | Price change | $1,800-2.7%$1/sqft |
Source: Life Realty District #2180146 Report a problem | ||
| 3/8/2020 | Listed for rent | $1,850+2.8%$1/sqft |
Source: Life Realty District #2180146 Report a problem | ||
| 11/20/2018 | Listing removed | $1,800$1/sqft |
Source: LIFE Realty #2038913 Report a problem | ||
| 10/19/2018 | Price change | $1,800-2.7%$1/sqft |
Source: LIFE Realty #2038913 Report a problem | ||
| 10/10/2018 | Listed for rent | $1,850+19.4%$1/sqft |
Source: LIFE Realty #2038913 Report a problem | ||
| 6/7/2017 | Listing removed | $1,550$1/sqft |
Source: Life Realty #1900131 Report a problem | ||
| 5/24/2017 | Listed for rent | $1,550$1/sqft |
Source: Life Realty #1900131 Report a problem | ||
| 4/15/2015 | Sold | $299,000-11.8%$146/sqft |
Source: Public Record Report a problem | ||
| 2/28/2015 | Listed for sale | $339,000+47.4%$165/sqft |
Source: Urban Nest Realty Report a problem | ||
| 7/18/2003 | Sold | $230,064$112/sqft |
Source: Public Record Report a problem | ||
Public tax history
| Year | Property taxes | Tax assessment |
|---|---|---|
| 2026 | $3,865 +8% | $143,154 +2.4% |
| 2025 | $3,578 +8% | $139,816 +12.3% |
| 2024 | $3,314 +8% | $124,465 +17.2% |
| 2023 | $3,069 +8.1% | $106,170 +8% |
| 2022 | $2,840 +7.7% | $98,274 +0.2% |
| 2021 | $2,637 +6.8% | $98,053 +7% |
| 2020 | $2,469 +4.9% | $91,665 +7.8% |
| 2019 | $2,354 +6.9% | $85,003 |
| 2018 | $2,202 | $85,003 +2.8% |
| 2017 | $2,202 | $82,703 +4.6% |
| 2016 | $2,202 +0.2% | $79,059 +8.9% |
| 2015 | $2,197 +3.2% | $72,574 +15.6% |
| 2014 | $2,129 | $62,766 |
| 2013 | -- | $62,766 -8.9% |
| 2012 | -- | $68,882 +5.4% |
| 2011 | -- | $65,338 -6.8% |
| 2010 | -- | $70,095 -18.6% |
| 2009 | -- | $86,163 |
| 2008 | -- | $86,163 -40.2% |
| 2007 | -- | $144,064 +4% |
| 2006 | -- | $138,546 +37.5% |
| 2005 | -- | $100,737 +38.7% |
| 2004 | -- | $72,622 |
Find assessor info on the county website
Monthly payment
Est. payment
Payment breakdown
Explore the cost of this home by adjusting the details. Changes won't be saved.Climate risks
Neighborhood: Summerlin North
Nearby schools
GreatSchools rating
- 8/10Linda Rankin Givens Elementary SchoolGrades: PK-5Distance: 0.3 mi
- 9/10Sig Rogich Middle SchoolGrades: 6-8Distance: 0.8 mi
- 8/10Palo Verde High SchoolGrades: 9-12Distance: 1 mi
Schools provided by the listing agent
- Elementary: Givens, Linda Rankin,Givens, Linda Rankin
- Middle: Rogich Sig
- High: Palo Verde
Source: LVR. This data may not be complete. We recommend contacting the local school district to confirm school assignments for this home.
- $600,0004 bd3 ba2k sqft533 Lacabana Beach Dr, Las Vegas, NV 89138Sold

- $660,0004 bd3 ba2.3k sqft580 Playa Linda Pl, Las Vegas, NV 89138Sold

- $530,2003 bd2 ba1.7k sqft584 Playa Linda Pl, Las Vegas, NV 89138Off Market
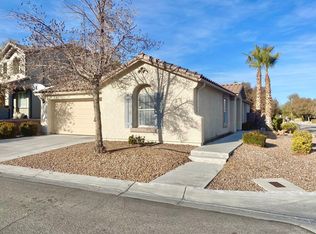
- $717,0003 bd2 ba1.7k sqft584 Playa Linda Pl #0, Las Vegas, NV 89138Off Market
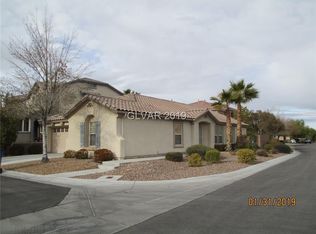
- $620,3003 bd3 ba2.5k sqft529 Lacabana Beach Dr, Las Vegas, NV 89138Off Market
- $606,8004 bd2 ba2.5k sqft576 Playa Linda Pl, Las Vegas, NV 89138Off Market
- $710,8004 bd3 ba2.5k sqft11573 Casa Del Mar Ct, Las Vegas, NV 89138Off Market
- $543,0003 bd2 ba1.7k sqft536 Lacabana Beach Dr, Las Vegas, NV 89138Sold
A local agent can set up tours, give advice and negotiate with sellers.
Similar homes
- $725,0004 bd3 ba2.5k sqft552 Playa Linda Pl, Las Vegas, NV 89138For Sale
 MLS ID #2804654, Darin Marques, Virtue Real Estate Group. LVR
 - $750,0004 bd3 ba2.5k sqft12012 Prada Verde Dr, Las Vegas, NV 89138For Sale
 MLS ID #2797995, Jessie Sorani, Coldwell Banker Premier. LVR
 - $699,9993 bd3 ba1.9k sqft1081 Maple Bend Ct, Las Vegas, NV 89138For Sale
 MLS ID #2798899, Michael Tully, Realty ONE Group, Inc. LVR
 - $799,9995 bd4 ba2.5k sqft549 Playa Linda Pl, Las Vegas, NV 89138For Sale
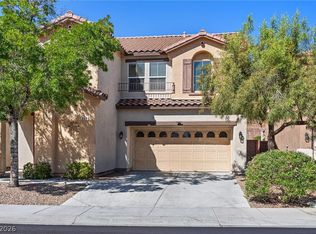 MLS ID #2787085, Yvonne L. Rodriguez, BHHS Nevada Properties. LVR
 - $600,0003 bd3 ba1.7k sqft12549 Starry Heaven St, Las Vegas, NV 89138For SaleMLS ID #2795181, Charles E. Humphrey, Local Realty. LVR
- $650,0003 bd3 ba1.8k sqft10242 Garden State Dr, Las Vegas, NV 89135For SaleMLS ID #2790326, Traci Rivera, Redfin. LVR
- $629,9004 bd3 ba2.3k sqft1517 Kirby Dr, Las Vegas, NV 89117For SaleMLS ID #2786683, Marco Quezada, Huntington & Ellis, A Real Est. LVR
- $825,0004 bd3 ba2.1k sqft12463 Island Bells Ave, Las Vegas, NV 89138For SaleMLS ID #2792891, Craig Tann, Huntington & Ellis, A Real Est. LVR
- $575,0004 bd3 ba2k sqft10004 Long Cattle Ave, Las Vegas, NV 89117For SaleMLS ID #2798848, Guy Raveh, BluePrint Real Estate Services. LVR
- $645,0002 bd2 ba1.6k sqft3013 Hidden Treasure Dr, Las Vegas, NV 89134For SaleMLS ID #2805020, Ann Koch, BHHS Nevada Properties. LVR
- $660,0004 bd3 ba2k sqft2908 Bernardo Ln, Las Vegas, NV 89102For SaleMLS ID #2803642, Massiel D. Merritt, Galindo Group Real Estate. LVR
- $819,9994 bd4 ba2.3k sqft6156 Foxcroft Ave, Las Vegas, NV 89108For SaleMLS ID #2806420, Jessica L. Beyer, Precision Realty. LVR
- $649,9003 bd2 ba1.4k sqft4196 Peaceful Meadow St, Summerlin, NV 89135For SaleMLS ID #2801484, Robert W. Morganti, LIFE Realty District. LVR
- $599,9004 bd3 ba2.4k sqft3415 Evening Sun Dr, Las Vegas, NV 89117For SaleMLS ID #2804930, Andrew J. Watson, Wedgewood Homes Realty, LLC. LVR
- $559,0004 bd3 ba1.7k sqft10921 Calistoga Springs Ct, Las Vegas, NV 89144For SaleMLS ID #2762245, Chad J. Roberts, Realty ONE Group, Inc. LVR
- $550,0003 bd3 ba1.7k sqft11359 Belmont Lake Dr Unit 101, Summerlin, NV 89135For SaleMLS ID #2803341, Jenna M. Mastrion, Queensridge Realty. LVR
- $484,0003 bd3 ba1.6k sqft8628 Panuco Way, Las Vegas, NV 89147For SaleMLS ID #2806678, Nicolle Scott, Real Broker LLC. LVR
- $669,0005 bd3 ba3k sqft4029 Treasured Note Ct, Las Vegas, NV 89129For SaleMLS ID #2803154, Jodeen J. Buehler, Keller Williams Realty Las Veg. LVR
- $699,9003 bd3 ba2.4k sqft1920 Summer Palm Pl Unit 103, Las Vegas, NV 89134For SaleMLS ID #2786439, Craig Tann, Huntington & Ellis, A Real Est. LVR
- $699,9995 bd3 ba2.3k sqft2908 N Jones Blvd, Las Vegas, NV 89108For SaleMLS ID #2800821, Jessica L. Beyer, Precision Realty. LVR
