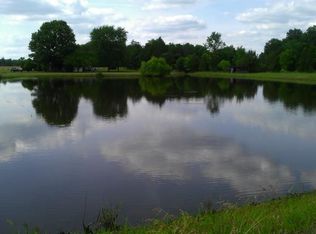
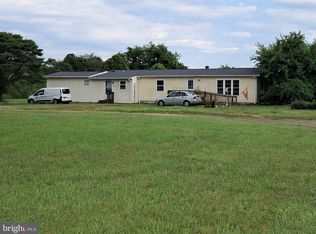
Welcome home to you dream equestrian property in Midland VA! Located just a few miles from Warrenton VA, this 17 acre property has so much to offer! As you drive down the tree lined driveway, you end at a beautiful circular stone driveway and meet the lovely 3 bed, 2 bath custom contemporary home with an open and airy gourmet kitchen, lots of windows for sunlight, 3 fireplaces, and lots of natural wood floors, columns, and cathedral ceilings. Outside you will find a 2 car detached garage with a finished upstairs studio, and the star of the show, an 11 stall barn equipped with a tack room, 2 shower stalls, and a large upstairs hayloft. There are 2 paddocks, both equipped with running water for your horses! There are also 2 large sheds, one is currently housing chickens. For your enjoyment, there is a large outdoor deck surrounding an in-ground pool, primed for entertaining friends and family! Roof was replaced in April 2026! The deck and pool have been cleaned and refurbished. Home has been freshly painted.
For sale
$1,350,000
6119 Beach Rd, Midland, VA 22728
3beds
2,180sqft
Est.: Get pre-qualified
Single Family Residence
Built in 1987
17.72 Acres Lot
$1,047,200 Zestimate®
$619/sqft
$-- HOA
What's special
Tree lined drivewayCathedral ceilingsNatural wood floorsBeautiful circular stone driveway
- 8 hours |
- 51 |
- 1 |
Zillow last checked:
Listing updated:
Listed by:
Becky Wallace 703-220-0450,
Pearson Smith Realty, LLC
Source: Bright MLS,MLS#: VAFQ2021888
Tour with a local agent
Facts & features
Interior
Bedrooms & bathrooms
- Bedrooms: 3
- Bathrooms: 3
- Full bathrooms: 2
- 1/2 bathrooms: 1
- Main level bathrooms: 2
- Main level bedrooms: 1
Rooms
- Room types: Living Room, Dining Room, Primary Bedroom, Bedroom 2, Bedroom 3, Kitchen, Laundry, Loft
Primary bedroom
- Features: Flooring - HardWood, Fireplace - Gas
- Level: Main
- Area: 176 Square Feet
- Dimensions: 11 X 16
Bedroom 2
- Features: Flooring - HardWood
- Level: Upper
- Area: 140 Square Feet
- Dimensions: 10 X 14
Bedroom 3
- Features: Flooring - HardWood
- Level: Upper
- Area: 143 Square Feet
- Dimensions: 11 X 13
Dining room
- Features: Flooring - HardWood, Fireplace - Wood Burning
- Level: Main
- Area: 144 Square Feet
- Dimensions: 12 X 12
Kitchen
- Features: Flooring - HardWood
- Level: Main
- Area: 165 Square Feet
- Dimensions: 11 X 15
Laundry
- Level: Main
Living room
- Features: Flooring - HardWood, Fireplace - Gas
- Level: Main
- Area: 208 Square Feet
- Dimensions: 13 X 16
Loft
- Features: Flooring - HardWood
- Level: Upper
- Area: 96 Square Feet
- Dimensions: 8 X 12
Heating
- Forced Air, Heat Pump, Zoned, Natural Gas
Cooling
- Ceiling Fan(s), Central Air, Electric
Appliances
- Included: Cooktop, Dishwasher, Dryer, Exhaust Fan, Ice Maker, Microwave, Self Cleaning Oven, Oven, Oven/Range - Gas, Refrigerator, Washer, Double Oven, Gas Water Heater
- Laundry: Laundry Room
Features
- Kitchen - Gourmet, Breakfast Area, Kitchen - Table Space, Dining Area, Eat-in Kitchen, Primary Bath(s), Built-in Features, Upgraded Countertops, Bar, Entry Level Bedroom, Recessed Lighting, Open Floorplan, 2 Story Ceilings, Beamed Ceilings, Cathedral Ceiling(s)
- Flooring: Wood
- Doors: Sliding Glass
- Windows: Double Pane Windows, Skylight(s), Window Treatments
- Has basement: No
- Number of fireplaces: 3
Interior area
- Total structure area: 2,180
- Total interior livable area: 2,180 sqft
- Finished area above ground: 2,180
- Finished area below ground: 0
Property
Parking
- Total spaces: 2
- Parking features: Garage Door Opener, Storage, Circular Driveway, Gravel, Driveway, Detached
- Garage spaces: 2
- Has uncovered spaces: Yes
Accessibility
- Accessibility features: None
Features
- Levels: Two
- Stories: 2
- Patio & porch: Deck
- Has private pool: Yes
- Pool features: Vinyl, In Ground, Private
- Has spa: Yes
- Spa features: Bath
- Has view: Yes
- View description: Garden, Pasture
Lot
- Size: 17.72 Acres
- Features: Backs to Trees, Cleared, Wooded
Details
- Additional structures: Above Grade, Below Grade
- Parcel number: 6992506720
- Zoning: RA
- Special conditions: Standard
- Horses can be raised: Yes
- Horse amenities: Riding Trail
Construction
Type & style
- Home type: SingleFamily
- Property subtype: Single Family Residence
Materials
- Cedar
- Foundation: Slab
- Roof: Asphalt,Shingle
Condition
- New construction: No
- Year built: 1987
Utilities & green energy
- Sewer: On Site Septic, Septic = # of BR
- Water: Well
Community & HOA
Community
- Subdivision: None Available
HOA
- Has HOA: No
Location
- Region: Midland
Financial & listing details
- Price per square foot: $619/sqft
- Tax assessed value: $764,700
- Annual tax amount: $7,395
- Date on market: 5/28/2026
- Listing agreement: Exclusive Right To Sell
- Ownership: Fee Simple
Estimated market value
$1,047,200
$963,000 - $1.14M
$3,711/mo
Price history
| Date | Event | Price |
|---|---|---|
| 5/28/2026 | Listed for sale | $1,350,000+157.1%$619/sqft |
Source: | ||
| 7/28/2016 | Sold | $525,000-2.2%$241/sqft |
Source: Public Record Report a problem | ||
| 5/22/2016 | Pending sale | $537,000-0.6%$246/sqft |
Source: RE/MAX EXECUTIVES #FQ9636321 Report a problem | ||
| 1/1/2016 | Listing removed | $540,000$248/sqft |
Source: Nest Realty #FQ8733198 Report a problem | ||
| 8/28/2015 | Listed for sale | $540,000-9.8%$248/sqft |
Source: Nest Realty #FQ8733198 Report a problem | ||
| 3/16/2015 | Listing removed | $599,000$275/sqft |
Source: CENTURY 21 New Millennium #FQ8321128 Report a problem | ||
| 9/19/2014 | Price change | $599,000-28.7%$275/sqft |
Source: CENTURY 21 New Millennium #FQ8321128 Report a problem | ||
| 4/24/2014 | Listed for sale | $839,900-1.1%$385/sqft |
Source: CENTURY 21 New Millennium #FQ8321128 Report a problem | ||
| 1/25/2014 | Listing removed | $849,000$389/sqft |
Source: Allen Real Estate #FQ7747633 Report a problem | ||
| 1/4/2012 | Listed for sale | $849,000-22.7%$389/sqft |
Source: Allen Real Estate #FQ7747633 Report a problem | ||
| 10/5/2010 | Listing removed | $1,099,000$504/sqft |
Source: Keller Williams Realty #JFQ7253582 Report a problem | ||
| 2/26/2010 | Listed for sale | $1,099,000-4.2%$504/sqft |
Source: Keller Williams Realty #JFQ7253582 Report a problem | ||
| 6/11/2009 | Listing removed | $1,147,000$526/sqft |
Source: Luxury Real Estate #985796 Report a problem | ||
| 5/22/2009 | Listed for sale | $1,147,000-4.4%$526/sqft |
Source: Luxury Real Estate #985796 Report a problem | ||
| 2/18/2009 | Listing removed | $1,200,000$550/sqft |
Source: Owner Report a problem | ||
| 1/26/2009 | Listed for sale | $1,200,000+4.4%$550/sqft |
Source: Owner Report a problem | ||
| 11/29/2008 | Listing removed | $1,149,000$527/sqft |
Source: Listhub #FQ6777593 Report a problem | ||
| 9/13/2008 | Price change | $1,149,000-8.1%$527/sqft |
Source: Listhub #FQ6777593 Report a problem | ||
| 6/10/2008 | Listed for sale | $1,250,000$573/sqft |
Source: Listhub #FQ6777593 Report a problem | ||
Public tax history
| Year | Property taxes | Tax assessment |
|---|---|---|
| 2025 | $7,395 +2.5% | $764,700 |
| 2024 | $7,211 +4.4% | $764,700 |
| 2023 | $6,905 | $764,700 |
| 2022 | $6,905 -2.4% | $764,700 +7.4% |
| 2021 | $7,074 | $711,700 +7.8% |
| 2020 | -- | $660,300 |
| 2019 | $6,386 | $660,300 +1.8% |
| 2018 | $6,386 | $648,900 +17.7% |
| 2016 | -- | $551,100 |
| 2015 | -- | $551,100 |
| 2014 | -- | $551,100 -0.5% |
| 2013 | -- | $553,600 |
| 2012 | -- | $553,600 |
| 2011 | -- | $553,600 |
| 2010 | -- | $553,600 -16.7% |
| 2009 | -- | $664,800 |
| 2008 | -- | $664,800 |
| 2007 | -- | $664,800 +4.1% |
| 2005 | -- | $638,900 +98.7% |
| 2004 | -- | $321,500 |
| 2003 | -- | $321,500 |
| 2002 | -- | $321,500 +23.7% |
| 2001 | -- | $260,000 |
| 2000 | -- | $260,000 |
Find assessor info on the county website
Monthly payment
Est. payment$--/mo
Payment breakdown
Explore the cost of this home by adjusting the details. Changes won't be saved.
All calculations are estimates and provided by Zillow, Inc. for informational purposes only. Actual amounts may vary.
HOA fees may include property taxes on listings classified as Co-Ops. Contact the listing agent and/or owner for fee details.
Mortgage interest rates are dependent on a number of factors, including credit score, down payment, and repayment length. Interest rate data provided by Zillow Group Marketplace, Inc. as of 1/1/1970 from various mortgage lenders with which we have lead or other similar arrangements; the Estimated Payment is an average of those rates.
See how much you could borrow to make a competitive offer.
Climate risks
Neighborhood: 22728
Nearby schools
GreatSchools rating
- 4/10H.M. Pearson Elementary SchoolGrades: PK-5Distance: 4.2 mi
- 6/10W.C. Taylor Middle SchoolGrades: 6-8Distance: 5.2 mi
- 5/10Liberty High SchoolGrades: 9-12Distance: 4.3 mi
Schools provided by the listing agent
- Elementary: H.m. Pearson
- Middle: W.c. Taylor
- High: Liberty
- District: Fauquier County Public Schools
Source: Bright MLS. This data may not be complete. We recommend contacting the local school district to confirm school assignments for this home.
A local agent can set up tours, give advice and negotiate with sellers.
- Virginia
- Fauquier County
- Midland
- 22728
- 6119 Beach Rd