Welcome to refined living in Heritage Ridge, where quality craftsmanship and thoughtful design shine throughout this exceptional patio home. From the moment you arrive, you'll appreciate the attention to detail and upscale finishes that set this property apart.
Inside, the open floor plan is both inviting and impressive, highlighted by vaulted ceilings with striking beams that anchor the living room. A stunning floor-to-ceiling Italian marble gas fireplace creates a focal point, elevating the entire space. The living area flows seamlessly into the dining space and beautifully appointed kitchen.
The kitchen features soft-close cabinetry, sleek quartz countertops, and a well-designed butler's pantry that connects effortlessly to the main-level laundry room. Every detail has been carefully considered to enhance this living space.
The primary suite is complete with a custom tiled shower, relaxing soaker tub, dual sinks, and a spacious walk-in closet. Also on the main level, you'll find a second bedroom, a full bathroom, and a dedicated office accented by stylish barn doors.
Upstairs, the loft area is filled with natural light from large windows and provides additional living space along with a third bedroom and full bathroom.
This home is loaded with premium features, including remote-controlled blinds throughout, a whole-house filtration system, and reverse osmosis at the kitchen sink. Specialty lighting fixtures add character and elegance in every room.
The oversized, fully finished and heated garage spans over 1,000 square feet and includes three garage doors, with a tandem option in the third stall, along with water and floor drains, perfect for vehicles, hobbies, or storage.
Enjoy the outside from this covered patio, where a remote-controlled screen offers privacy and comfort, creating an ideal space to relax and take in the evenings.
This is a home is completely move-in ready and designed to impress at every turn.
Sold
Price Unknown
6119 Crested Butte Rd, Bismarck, ND 58503
3beds
2,722sqft
Single Family Residence
Built in 2024
0.31 Acres Lot
$833,200 Zestimate®
$--/sqft
$3,801 Estimated rent
Home value
$833,200
$792,000 - $875,000
$3,801/mo
Zestimate® history
Owner options
List your home for rent
$3,801/mo
Rent Zestimate®
Find your next renter with Zillow Rental Manager. Plus, with online applications, you can quickly screen prospective tenants – for free.
$3,801/mo
Rent Zestimate®
Refinance and save
Refinancing to a lower rate could help reduce your monthly payments and save thousands over the life of the loan.
Explore your selling options
Work with a Zillow partner agent
Leverage their expertise and Zillow's premium Showcase listings to get your home seen by more buyers.
Get startedList with your own agent
Get your home in front of millions of buyers by listing it on Zillow.
Learn how to do itSell it yourself
Take full control of how buyers see your home on Zillow by listing For Sale by Owner (FSBO).
List your homeWhat's special
Main-level laundry roomSleek quartz countertopsRelaxing soaker tubDual sinksSoft-close cabinetryBeautifully appointed kitchenSpacious walk-in closet
Zillow last checked:
Listing updated:
Listed by:
AMY D HULLET 701-527-5816,
CENTURY 21 Morrison Realty
Bought with:
JAMIE D SORENSON, 9122
Realty One Group - Encore
Source: Great North MLS,MLS#: 4024258
Facts & features
Interior
Bedrooms & bathrooms
- Bedrooms: 3
- Bathrooms: 4
- Full bathrooms: 3
- 1/2 bathrooms: 1
Primary bedroom
- Level: Main
Bedroom 2
- Level: Main
Primary bathroom
- Description: Full Bath
- Level: Main
Bathroom 2
- Description: 1/2 Bath
- Level: Main
Bathroom 3
- Description: Full Bath
- Level: Main
Bathroom 4
- Description: Full Bath
- Level: Upper
Bathroom 4
- Description: Full Bath
- Level: Upper
Dining room
- Level: Main
Other
- Level: Main
Kitchen
- Level: Main
Laundry
- Level: Main
Living room
- Level: Main
Loft
- Level: Upper
Office
- Level: Main
Heating
- Forced Air, Natural Gas
Cooling
- Ceiling Fan(s), Central Air
Appliances
- Included: Dishwasher, Disposal, Gas Cooktop, Microwave, Oven, Refrigerator
- Laundry: Main Level
Features
- Main Floor Bedroom, Pantry, Primary Bath, Vaulted Ceiling(s), Walk-In Closet(s)
- Flooring: Tile, Vinyl, Carpet
- Windows: Window Treatments
- Basement: None
- Number of fireplaces: 1
- Fireplace features: Gas, Living Room
Interior area
- Total structure area: 2,722
- Total interior livable area: 2,722 sqft
- Finished area above ground: 2,722
- Finished area below ground: 0
Property
Parking
- Total spaces: 4
- Parking features: Heated Garage, Insulated, Lighted, Tandem, Water, Garage Faces Front, Attached, Concrete
- Attached garage spaces: 4
Features
- Levels: Two
- Stories: 2
- Patio & porch: Patio, Screened
- Exterior features: Rain Gutters
- Fencing: None
Lot
- Size: 0.31 Acres
- Dimensions: 88 x 155
- Features: Sprinklers In Rear, Sprinklers In Front, Landscaped, Level, Lot - Owned, Rectangular Lot
Details
- Parcel number: 2247002015
Construction
Type & style
- Home type: SingleFamily
- Property subtype: Single Family Residence
Materials
- Shake Siding, Stone
- Foundation: Concrete Perimeter
- Roof: Shingle
Condition
- New construction: No
- Year built: 2024
Utilities & green energy
- Sewer: Public Sewer
- Water: Public
- Utilities for property: Sewer Connected, Natural Gas Connected, Water Connected, Trash Pickup - Public, Electricity Connected
Community & HOA
Location
- Region: Bismarck
Financial & listing details
- Annual tax amount: $4,325
- Date on market: 3/19/2026
- Electric utility on property: Yes
Price history
| Date | Event | Price |
|---|---|---|
| 7/24/2026 | Sold | -- |
Source: Great North MLS #4024258 Report a problem | ||
| 6/23/2026 | Pending sale | $839,900$309/sqft |
Source: Great North MLS #4024258 Report a problem | ||
| 5/27/2026 | Price change | $839,900-1.2%$309/sqft |
Source: Great North MLS #4024258 Report a problem | ||
| 3/19/2026 | Listed for sale | $849,900$312/sqft |
Source: Great North MLS #4024258 Report a problem | ||
| 3/12/2026 | Listing removed | $849,900$312/sqft |
Source: Great North MLS #4022425 Report a problem | ||
| 1/20/2026 | Price change | $849,900-3.4%$312/sqft |
Source: Great North MLS #4022425 Report a problem | ||
| 10/22/2025 | Listed for sale | $879,900-2.2%$323/sqft |
Source: Great North MLS #4022425 Report a problem | ||
| 10/21/2025 | Listing removed | $899,900$331/sqft |
Source: Great North MLS #4019923 Report a problem | ||
| 6/6/2025 | Listed for sale | $899,900$331/sqft |
Source: Great North MLS #4019923 Report a problem | ||
Public tax history
Tax history is unavailable.
Neighborhood: 58503
Nearby homes
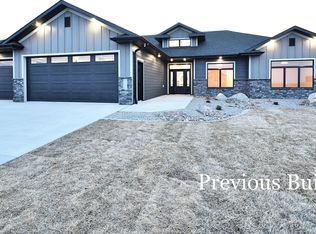
- $--3 bd3 ba2.4k sqft6128 Heritage Ridge Rd, Bismarck, ND 58503Sold
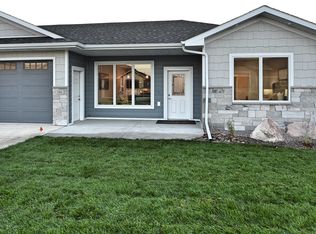
- $340,5001 bd1 ba902 sqft6201 Tyler Pkwy #146, Bismarck, ND 58503Off Market
- $239,2001 bd1 ba902 sqft6201 Tyler Pkwy UNIT 138, Bismarck, ND 58503Off Market
- $354,1002 bd2 ba1.3k sqft6201 Tyler Pkwy UNIT 245, Bismarck, ND 58503Off Market
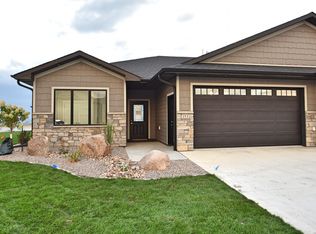
- $354,1002 bd2 ba1.3k sqft6201 Tyler Pkwy UNIT 241, Bismarck, ND 58503Off Market
- $239,2001 bd1 ba902 sqft6201 Tyler Pkwy UNIT 136, Bismarck, ND 58503Off Market
- $239,2001 bd1 ba902 sqft6201 Tyler Pkwy UNIT 132, Bismarck, ND 58503Off Market
- $354,1002 bd2 ba1.3k sqft6201 Tyler Pkwy UNIT 243, Bismarck, ND 58503Off Market
Nearby schools
GreatSchools rating
- 4/10Liberty Elementary SchoolGrades: K-5Distance: 1.1 mi
- 7/10Horizon Middle SchoolGrades: 6-8Distance: 1.3 mi
- 9/10Century High SchoolGrades: 9-12Distance: 2.8 mi
Schools provided by the listing agent
- Elementary: Liberty
- Middle: Horizon
- High: Century High
Source: Great North MLS. This data may not be complete. We recommend contacting the local school district to confirm school assignments for this home.
- North Dakota
- Burleigh County
- Bismarck
- 58503
- 6119 Crested Butte Rd
