Welcome to 6119 Austin Road in Marshville!
This is the one you’ve been waiting for! Nestled on 12.26 beautiful acres, this exceptional custom home, built by local builder Tony Hill, offers the perfect blend of quality craftsmanship, privacy, and endless possibilities.
Designed with flexibility in mind, this spacious home features 5 bedrooms, 4 full bathrooms, two half baths, two full kitchens, two family rooms, and two separate living areas, each with its own private entrance. Whether you’re looking for a true multi-generational home, space for parents, extended family, or even long-term guests, this thoughtfully designed floor plan provides comfort and independence for everyone. Plus there is a generator hooked up to the home, plus basketball concrete pad.
The opportunities don’t stop there! The property also includes an additional approved perk site, making it ideal for building a second home. Create the family compound you’ve always envisioned, build a guest house, or plan for future expansion while enjoying the peace and privacy of country living.
With over 12 acres to explore, you’ll have room for horses, gardens, recreational vehicles, or simply enjoy the beauty and tranquility of your own private retreat. This property offers over 1,196 square feet of covered porch and concrete patio space, plus a detached garage.
Properties offering this much land, versatility, and custom quality are hard to find. Don’t miss your opportunity to make 6119 Austin Road your forever home!
Under contract-show
Price cut: $10.1K (9/2)
$989,900
6119 R A Austin Rd, Marshville, NC 28103
5beds
3,345sqft
Single Family Residence
Built in 2019
12.26 Acres Lot
$945,600 Zestimate®
$296/sqft
$-- HOA
What's special
Detached garageTwo family roomsTwo half bathsSpacious homeTwo full kitchens
- 63 days
- 138
- 2
Zillow last checked:
Listing updated:
Listed by:
Debbie Clontz Debbie@debbieclontzteam.com,
Debbie Clontz Real Estate LLC
Source: Canopy MLS as distributed by MLS GRID,MLS#: 4410569
Facts & features
Interior
Bedrooms & bathrooms
- Bedrooms: 5
- Bathrooms: 6
- Full bathrooms: 4
- 1/2 bathrooms: 2
- Main level bedrooms: 3
Primary bedroom
- Level: Main
Primary bedroom
- Level: Main
Bedroom s
- Level: Main
Bedroom s
- Level: Upper
Bedroom s
- Level: Upper
Bathroom full
- Level: Main
Bathroom full
- Level: Main
Bathroom full
- Level: Main
Bathroom half
- Level: Main
Bathroom full
- Level: Upper
Dining area
- Level: Main
Dining area
- Level: Main
Flex space
- Level: Upper
Great room
- Level: Main
Kitchen
- Level: Main
Kitchen
- Level: Main
Laundry
- Level: Main
Living room
- Level: Main
Living room
- Level: Main
Heating
- Heat Pump
Cooling
- Heat Pump
Appliances
- Included: Dishwasher, Gas Range, Gas Water Heater, Microwave, Refrigerator, Self Cleaning Oven
- Laundry: Laundry Room
Features
- Flooring: Carpet, Vinyl
- Has basement: No
- Fireplace features: Family Room
Interior area
- Total structure area: 3,345
- Total interior livable area: 3,345 sqft
- Finished area above ground: 3,345
- Finished area below ground: 0
Video & virtual tour
Property
Parking
- Total spaces: 2
- Parking features: Detached Garage
- Garage spaces: 2
Features
- Levels: One and One Half
- Stories: 1.5
- Patio & porch: Covered, Front Porch, Porch, Side Porch
Lot
- Size: 12.26 Acres
Details
- Parcel number: 01051007 and 01051007A
- Zoning: AF8
- Special conditions: Standard
- Other equipment: Generator
Construction
Type & style
- Home type: SingleFamily
- Property subtype: Single Family Residence
Materials
- Vinyl
- Foundation: Slab
Condition
- New construction: No
- Year built: 2019
Details
- Builder name: Tony Hill
Utilities & green energy
- Sewer: Septic Installed
- Water: Well
- Utilities for property: Propane
Community & HOA
Community
- Subdivision: None
Location
- Region: Marshville
Financial & listing details
- Price per square foot: $296/sqft
- Tax assessed value: $854,500
- Annual tax amount: $811
- Date on market: 8/7/2026
- Cumulative days on market: 62 days
- Listing terms: Cash,Conventional,VA Loan
- Road surface type: Gravel, Paved
Estimated market value
$945,600
$898,000 - $993,000
$3,386/mo
Price history
| Date | Event | Price |
|---|---|---|
| 9/2/2026 | Price change | $989,900-1%$296/sqft |
Source:  Canopy MLS as distributed by MLS GRID #4410569 Report a problem Canopy MLS as distributed by MLS GRID #4410569 Report a problem | ||
| 8/7/2026 | Listed for sale | $999,999+1076.5%$299/sqft |
Source: Canopy MLS as distributed by MLS GRID #4410569 Report a problem | ||
| 9/19/2017 | Sold | $85,000$25/sqft |
Source: Public Record Report a problem | ||
Public tax history
| Year | Property taxes | Tax assessment |
|---|---|---|
| 2025 | $811 +95.6% | $160,400 +150.2% |
| 2024 | $415 +3.3% | $64,100 |
| 2023 | $402 | $64,100 |
| 2022 | $402 -0.2% | $64,100 |
| 2021 | $402 -83.7% | $64,100 -79.5% |
| 2020 | $2,465 +325.5% | $312,900 +301.7% |
| 2019 | $579 | $77,900 0% |
| 2018 | $579 | $77,920 +0% |
| 2017 | $579 -4.4% | $77,900 0% |
| 2016 | $606 | $77,920 |
| 2015 | $606 -13.1% | $77,920 -24.8% |
| 2014 | $697 | $103,600 |
| 2013 | -- | $103,600 |
| 2012 | -- | $103,600 |
| 2011 | -- | $103,600 |
| 2010 | -- | $103,600 |
| 2009 | $694 | $103,600 |
| 2008 | $694 +49.1% | $103,600 +60% |
| 2007 | $465 +11.7% | $64,730 |
| 2006 | $417 | $64,730 |
| 2005 | -- | $64,730 |
| 2004 | -- | $64,730 +148.5% |
| 2003 | -- | $26,050 |
| 2002 | -- | $26,050 |
| 2001 | -- | $26,050 |
| 2000 | -- | $26,050 |
Find assessor info on the county website
Monthly payment
Est. payment
Payment breakdown
Explore the cost of this home by adjusting the details. Changes won't be saved.Climate risks
Neighborhood: 28103
Nearby schools
Schools provided by the listing agent
- Elementary: New Salem
- Middle: Piedmont
- High: Piedmont
Source: Canopy MLS as distributed by MLS GRID. This data may not be complete. We recommend contacting the local school district to confirm school assignments for this home.
Similar homes
- $985,0004 bd2 ba4.6k sqft5702 Army Rd, Marshville, NC 28103For Sale
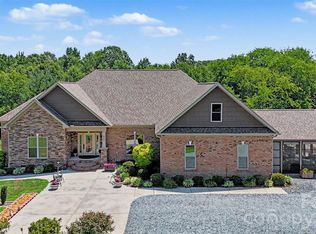
 MLS ID #4406932, Dillon Forstberg, Keller Williams South Park. Canopy MLS as distributed by MLS GRID
 - $1,025,0004 bd5 ba4.5k sqft1421 Hamilton Crossroads Rd, Marshville, NC 28103For Sale
 MLS ID #4409777, Sommer Belk, Howard Hanna Allen Tate Southland Homes + Realty LLC. Canopy MLS as distributed by MLS GRID
 - $850,0003 bd4 ba2.9k sqft2915 Mills Harris Rd, Marshville, NC 28103For Sale
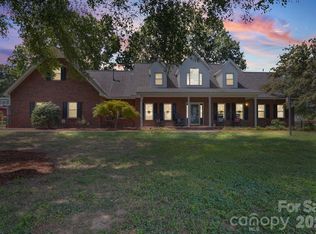 MLS ID #4412420, Brandon Gaddy, Central Carolina Real Estate Group LLC. Canopy MLS as distributed by MLS GRID
 - $849,0003 bd5 ba3.7k sqft1421 Old Highway 74, Marshville, NC 28103For Sale
 MLS ID #4406828, Erin Haig, COMPASS. Canopy MLS as distributed by MLS GRID
 - $648,0004 bd3 ba2.8k sqft6311 Highway 205, Marshville, NC 28103For SaleMLS ID #4430295, Robin Helms, Central Carolina Real Estate Group LLC. Canopy MLS as distributed by MLS GRID
- $579,9004 bd4 ba3.1k sqft5616 Polk Mountain Dr, Marshville, NC 28103For SaleMLS ID #4410630, Brian Belcher, RE/MAX Executive. Canopy MLS as distributed by MLS GRID
- $989,0004 bd4 ba4.5k sqft2806 Ivey Wood Dr, Monroe, NC 28110For SaleMLS ID #4401882, Nicole Clyncke, RE/MAX Executive. Canopy MLS as distributed by MLS GRID
- $699,0004 bd3 ba2.6k sqft6366 Green Oak Dr, Stanfield, NC 28163For SaleMLS ID #4397887, Alexis Hughes, EXP Realty LLC Ballantyne. Canopy MLS as distributed by MLS GRID
- $1,047,0004 bd4 ba3.8k sqft1132 Village Lake Dr, Monroe, NC 28110For SaleMLS ID #4363478, Beverly Austin, Century 21 Providence Realty. Canopy MLS as distributed by MLS GRID
- $875,0005 bd5 ba4k sqft6451 Grovewood Trl, Indian Trail, NC 28079For SaleMLS ID #4424620, Cassady Caven, EXP Realty LLC Ballantyne. Canopy MLS as distributed by MLS GRID
- $649,9004 bd3 ba2.8k sqft5501 Little Staton Rd #4, Marshville, NC 28103New ConstructionMLS ID #4402596, Brian Benton, Emerald Pointe Realty. Canopy MLS as distributed by MLS GRID
- $499,0003 bd3 ba2.3k sqft1812 Marshville Olive Branch Rd, Marshville, NC 28103For SaleMLS ID #4395324, Sommer Belk, Howard Hanna Allen Tate Southland Homes + Realty LLC. Canopy MLS as distributed by MLS GRID
- $1,365,0004 bd3 ba3.3k sqft5805 Unionville Brief Rd, Monroe, NC 28110For SaleMLS ID #4423661, Christine Giambattista, NC Alpha Agent Properties LLC. Canopy MLS as distributed by MLS GRID
- $594,4993 bd2 ba2.4k sqft6104 Charity Dr, Marshville, NC 28103For SaleMLS ID #4343238, Debbie Clontz, Debbie Clontz Real Estate LLC. Canopy MLS as distributed by MLS GRID
- $1,150,0004 bd4 ba3.3k sqft6840 Grinnell Trl, Concord, NC 28025For SaleMLS ID #4421976, Nancy Lewis, EXP Realty LLC Mooresville. Canopy MLS as distributed by MLS GRID
- $1,075,0003 bd5 ba2.4k sqft698 Lake Head Rd, Norwood, NC 28128For SaleMLS ID #4408589, Larry McGuire, Larry McGuire Realty. Canopy MLS as distributed by MLS GRID
- $750,0004 bd4 ba3.3k sqft1006 Waterview Ln, Monroe, NC 28110For SaleMLS ID #4416929, Jennifer Hoyle, Real Broker, LLC. Canopy MLS as distributed by MLS GRID
- $659,9004 bd4 ba3.1k sqft10409 Persimmon Creek Dr, Mint Hill, NC 28227For SaleMLS ID #4428549, Jill Moyer, Redfin Corporation. Canopy MLS as distributed by MLS GRID
- $720,0003 bd3 ba2.1k sqft8234 Dennis Rd, Mint Hill, NC 28227For SaleMLS ID #4390277, Sharon Jenkins, Lantern Realty & Development. Canopy MLS as distributed by MLS GRID
- $529,9005 bd3 ba3k sqft7222 Waterwheel St, Concord, NC 28025For Sale
 MLS ID #1238107, Kale Hornaday. Triad MLS
