Skip main navigation
Sold for $375,000
  • Zestimate®
    $375,000

    6119 Regent Park Rd, Baltimore, MD 21228

    3beds
    1,728sqft
    Townhouse
    Built in 1952
    3,255 Square Feet Lot
    $375,000 Zestimate®
    $217/sqft
    $2,489 Estimated rent

    Home value

    $375,000

    $349,000 - $405,000

    $2,489/mo

    Zestimate® history
    Loading
    Loading...

    Owner options

    List your home for rent

    $2,489/mo

    Rent Zestimate®

    Find your next renter with Zillow Rental Manager. Plus, with online applications, you can quickly screen prospective tenants – for free.

    Learn more

    $2,489/mo

    Rent Zestimate®

    Refinance and save

    $2,407/mo

    Est. payment

    Refinancing to a lower rate could help reduce your monthly payments and save thousands over the life of the loan.

    See today's rates

    $2,407/mo

    Est. payment

    Explore your selling options

    Work with a Zillow partner agent

    Leverage their expertise and Zillow's premium Showcase listings to get your home seen by more buyers.

    Get started

    List with your own agent

    Get your home in front of millions of buyers by listing it on Zillow.

    Learn how to do it

    Sell it yourself

    Take full control of how buyers see your home on Zillow by listing For Sale by Owner (FSBO).

    List your home

    What's special

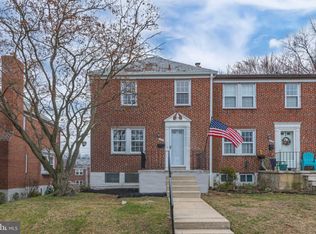
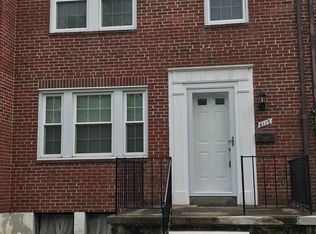
    OFFER DEADLINE: 6119 REGENT PARK RD: The Seller requests that all highest and best offers be submitted by 6:00pm on Sunday October 11, 2026. Some homes simply feel inviting the moment you walk through the door - and this Academy Heights end-unit is one of them. Classic brick exterior, abundant natural light, warm hardwood floors, and a wood-burning fireplace set the tone, while thoughtful renovations and timeless architectural details make the home feel both polished and genuinely livable. This 3-bedroom, 2-full-bath home has been thoughtfully improved by its current owner, with updates that enhance the way you actually live. Owner improvements include fresh paint throughout, landscaping, extensive wainscoting, chair rail and crown molding; a renovated lower-level bathroom (2025); kitchen updates and wall opening (2020 - 2024); and significant fireplace work including flue realignment, crown work, repointed mortar joints, and a new cap (2020), plus a two-car driveway in the rear! Step inside to a sun-drenched living room anchored by the wood-burning fireplace, where gleaming hardwood floors, wainscoting, chair rail, and crown molding add warmth and character. The living room flows naturally into the dining area, creating an easy connection between spaces for both everyday living and entertaining. The kitchen was reimagined; the wall was opened to create better flow and a more connected feel. Granite countertops, a tile backsplash, wood cabinetry, stainless steel appliances, pantry storage, updated lighting, and a breakfast bar create a kitchen that works beautifully for everything from weekday mornings to hosting friends. Just beyond, the private deck extends the living space outdoors ideal for morning coffee, grilling, or al fresco dining. Upstairs, three comfortable bedrooms feature hardwood flooring, while the full bathroom offers modern tile finishes, a tub/shower combination, and a large linen closet. The finished lower level adds valuable flexibility with a second full bathroom and space for a recreation room, home office, gym, or guest area. The unfinished utility and laundry area provides excellent storage and room for future possibilities. Outside, a rear driveway provides two-car off-street parking, while the surrounding yard and established landscaping add privacy and curb appeal. Ideally situated in Academy Heights with convenient access to I-695, I-95, and Route 40, this home puts Catonsville dining, shopping, parks, and everyday conveniences within easy reach. A home with character you can see, updates you can appreciate, and spaces that adapt beautifully to the way you live - welcome home!

    Zillow last checked:

    Listing updated:

    Listed by:

    Jeffrey Gaines 443-845-6099,

    Berkshire Hathaway HomeServices Homesale Realty

    Bought with:

    Jessica DuLaney, 661811

    Next Step Realty

    Source: Bright MLS,MLS#: MDBC2177404MLS Logo

    Facts & features

    Interior

    Bedrooms & bathrooms
    • Bedrooms: 3
    • Bathrooms: 2
    • Full bathrooms: 2
    Rooms
    • Room types: Living Room, Dining Room, Primary Bedroom, Bedroom 2, Bedroom 3, Kitchen, Foyer, Recreation Room, Utility Room
    Primary bedroom
    • Features: Flooring - HardWood
    • Level: Upper
    • Area: 195 Square Feet
    • Dimensions: 13 X 15
    Bedroom 2
    • Features: Flooring - HardWood
    • Level: Upper
    • Area: 195 Square Feet
    • Dimensions: 13 X 15
    Bedroom 3
    • Features: Flooring - HardWood
    • Level: Upper
    • Area: 99 Square Feet
    • Dimensions: 9 X 11
    Dining room
    • Features: Flooring - HardWood
    • Level: Main
    • Area: 180 Square Feet
    • Dimensions: 12 X 15
    Foyer
    • Level: Main
    Kitchen
    • Features: Flooring - Luxury Vinyl Plank
    • Level: Main
    • Area: 120 Square Feet
    • Dimensions: 8 X 15
    Living room
    • Features: Balcony Access, Flooring - HardWood
    • Level: Main
    • Area: 340 Square Feet
    • Dimensions: 17 X 20
    Recreation room
    • Level: Lower
    • Area: 340 Square Feet
    • Dimensions: 17 X 20
    Utility room
    • Level: Lower
    • Area: 300 Square Feet
    • Dimensions: 15 X 20
    Heating
    • Forced Air, Natural Gas
    Cooling
    • Central Air, Electric
    Appliances
    • Included: Microwave, Dishwasher, Dryer, Oven/Range - Electric, Refrigerator, Stainless Steel Appliance(s), Washer, Water Heater, Gas Water Heater
    Features
    • Bathroom - Stall Shower, Bathroom - Tub Shower, Breakfast Area, Built-in Features, Ceiling Fan(s), Chair Railings, Crown Molding, Dining Area, Family Room Off Kitchen, Floor Plan - Traditional, Formal/Separate Dining Room, Eat-in Kitchen, Kitchen - Gourmet, Upgraded Countertops
    • Flooring: Hardwood, Wood
    • Basement: Finished,Interior Entry,Exterior Entry
    • Number of fireplaces: 1
    • Fireplace features: Wood Burning
    Interior area
    • Total structure area: 2,142
    • Total interior livable area: 1,728 sqft
    • Finished area above ground: 1,428
    • Finished area below ground: 300

    Property

    Parking
    • Total spaces: 2
    • Parking features: Concrete, Driveway
    • Uncovered spaces: 2
    Accessibility
    • Accessibility features: None
    Features
    • Levels: Three
    • Stories: 3
    • Patio & porch: Deck, Porch
    • Pool features: None
    • Fencing: Full
    Lot
    • Size: 3,255 Square Feet
    • Features: Landscaped
    Details
    • Additional structures: Above Grade, Below Grade
    • Parcel number: 04010104351920
    • Zoning: COUNTY
    • Special conditions: Standard

    Construction

    Type & style
    • Home type: Townhouse
    • Architectural style: Colonial
    • Property subtype: Townhouse
    Materials
    • Brick
    • Foundation: Other
    • Roof: Slate
    Condition
    • Excellent
    • New construction: No
    • Year built: 1952

    Utilities & green energy

    • Sewer: Public Sewer
    • Water: Public

    Community & HOA

    Community
    • Subdivision: Academy Heights
    HOA
    • Has HOA: No
    Location
    • Region: Baltimore

    Financial & listing details

    • Price per square foot: $217/sqft
    • Tax assessed value: $273,700
    • Annual tax amount: $3,317
    • Date on market: 10/8/2026
    • Listing agreement: Exclusive Right To Sell
    • Ownership: Fee Simple

    Price history

    DateEventPrice
    10/30/2026Sold$375,000+2.7%$217/sqft
    Source: Bright MLS #MDBC2177404 Report a problem
    10/23/2026Listed for sale$365,000$211/sqft
    Source: Bright MLS #MDBC2177404 Report a problem
    10/12/2026Contingent$365,000$211/sqft
    Source: Bright MLS #MDBC2177404 Report a problem
    10/8/2026Listed for sale$365,000+46%$211/sqft
    Source: Bright MLS #MDBC2177404 Report a problem
    1/9/2020Sold$250,000-3.1%$145/sqft
    Source: Public Record Report a problem
    11/19/2019Pending sale$257,900$149/sqft
    Source: Berkshire Hathaway HomeServices Homesale Realty #MDBC473208 Report a problem
    10/16/2019Price change$257,900-2.1%$149/sqft
    Source: Berkshire Hathaway HomeServices Homesale Realty #MDBC473208 Report a problem
    9/24/2019Listed for sale$263,500+5.4%$152/sqft
    Source: Berkshire Hathaway HomeServices Homesale Realty #MDBC473208 Report a problem
    12/8/2016Listing removed$250,000$145/sqft
    Source: Owner Report a problem
    11/28/2016Listed for sale$250,000+0%$145/sqft
    Source: Owner Report a problem
    7/10/2014Listing removed$249,900$145/sqft
    Source: Owner Report a problem
    6/14/2014Price change$249,9000%$145/sqft
    Source: Owner Report a problem
    5/5/2014Listed for sale$250,000$145/sqft
    Source: Owner Report a problem

    Public tax history

    YearProperty taxesTax assessment
    2026$4,093 +6.8%$273,700 +4.8%
    2025$3,831 +27.2%$261,100 +5.1%
    2024$3,012 +2.8%$248,500 +2.8%
    2023$2,931 +2.9%$241,800 -2.7%
    2022$2,849 +2.9%$248,500 +8.8%
    2021$2,768 +1.7%$228,400 +1.7%
    2020$2,723 +1.7%$224,667 -1.6%
    2019$2,678 +1.7%$228,400 +5.2%
    2018$2,632 +5.3%$217,200 +5.3%
    2017$2,500 +6.7%$206,267 +5.6%
    2016$2,344 $195,333 +5.9%
    2015$2,344 $184,400
    2014$2,344 $184,400
    2013-- $184,400 -15.2%
    2012-- $217,500
    2011-- $217,500
    2010-- $217,500 -18.1%
    2009-- $265,630 +18.5%
    2008-- $224,236 +22.6%
    2007-- $182,843 +29.3%
    2006-- $141,450 +7.5%
    2005-- $131,556 +8.1%
    2004-- $121,663 +8.9%
    2003-- $111,770 +0.5%
    2002-- $111,206 +0.5%
    2001-- $110,643
    Find assessor info on the county website

    Neighborhood: 21228

    Nearby schools

    GreatSchools rating
    Schools provided by the listing agent
    • District: Baltimore County Public Schools

    Source: Bright MLS. This data may not be complete. We recommend contacting the local school district to confirm school assignments for this home.

    Get a cash offer in 3 minutes
    Find out how much your home could sell for in as little as 3 minutes with a no-obligation cash offer.
    Estimated market value

    $375,000

    Get a cash offer in 3 minutes
    Find out how much your home could sell for in as little as 3 minutes with a no-obligation cash offer.
    Estimated market value

    $375,000