One beautiful home for sale! For a new lower price, the sellers have separated this listing which now offers just one home for sale. The home offers 4 bedrooms, 2 baths, and a laundry room all on one level. Float in the pool as you watch your favorite movie on the outdoor projector screen or daydream as the sun sets over the field behind you. There are a few neighbors in the area, but the seclusion you feel with this home is cozy and quaint. The property has a shed for tools and the hobbies you enjoy. You'll love the 2 year old metal roof, and HVAC that's only 6 years old. Just minutes to West End Schools, Hwy 278, and Mtn Top Flea Market. Make your appointment to see this property today!
For sale
Price cut: $30K (9/29)
$194,900
6119 Thompson Rd, Altoona, AL 35952
4beds
1,241sqft
Single Family Residence
Built in 1999
1.5 Acres Lot
$169,000 Zestimate®
$157/sqft
$-- HOA
What's special
Outdoor projector screen
- 18 days
- 192
- 25
Zillow last checked:
Listing updated:
Listed by:
Ginger Black CELL:2059662900,
Sweet HOMElife Real Estate
Source: GALMLS,MLS#: 21464854
Facts & features
Interior
Bedrooms & bathrooms
- Bedrooms: 4
- Bathrooms: 2
- Full bathrooms: 2
Rooms
- Room types: Bedroom, Kitchen, Master Bedroom
Primary bedroom
- Level: First
Bedroom 1
- Level: First
Bedroom 2
- Level: First
Bedroom 3
- Level: First
Kitchen
- Features: Laminate Counters
- Level: First
Living room
- Level: First
Basement
- Area: 0
Heating
- Electric
Cooling
- Central Air
Appliances
- Included: Dishwasher, Electric Oven, Stove-Electric, Electric Water Heater
- Laundry: Electric Dryer Hookup, Washer Hookup, Main Level, Laundry Room, Laundry (ROOM), Yes
Features
- Split Bedroom, Workshop (INT), Split Bedrooms, Tub/Shower Combo
- Flooring: Laminate
- Basement: Crawl Space
- Attic: Other,Yes
- Has fireplace: No
Interior area
- Total interior livable area: 1,241 sqft
- Finished area above ground: 1,241
- Finished area below ground: 0
Video & virtual tour
Property
Parking
- Parking features: Driveway
- Has uncovered spaces: Yes
Features
- Levels: One
- Stories: 1
- Patio & porch: Covered (DECK), Deck
- Has private pool: Yes
- Pool features: Above Ground, Private
- View description: None
- Waterfront features: No
Lot
- Size: 1.5 Acres
Details
- Additional structures: Guest House
- Parcel number: 0804190000021.003
- Special conditions: As Is
Construction
Type & style
- Home type: SingleFamily
- Property subtype: Single Family Residence
Materials
- Vinyl Siding
Condition
- Year built: 1999
Utilities & green energy
- Sewer: Septic Tank
- Water: Public
Community & HOA
Community
- Subdivision: Walnut Grove
Location
- Region: Altoona
Financial & listing details
- Price per square foot: $157/sqft
- Tax assessed value: $95,100
- Annual tax amount: $294
- Price range: $194.9K - $194.9K
- Date on market: 9/13/2026
Estimated market value
$169,000
$150,000 - $186,000
$1,306/mo
Price history
| Date | Event | Price |
|---|---|---|
| 9/29/2026 | Price change | $194,900-13.3%$157/sqft |
Source:  GALMLS #21464854 Report a problem GALMLS #21464854 Report a problem | ||
| 9/13/2026 | Listed for sale | $224,900+195.9%$181/sqft |
Source: GALMLS #21464854 Report a problem | ||
| 3/20/2018 | Sold | $76,000$61/sqft |
Source: Public Record Report a problem | ||
Public tax history
| Year | Property taxes | Tax assessment |
|---|---|---|
| 2025 | $294 | $9,520 |
| 2024 | $294 | $9,520 |
| 2023 | $294 +5.7% | $9,520 +4.8% |
| 2022 | $278 +32.7% | $9,080 +26.5% |
| 2021 | $209 | $7,180 |
| 2020 | $209 | $7,180 |
| 2019 | $209 | $7,180 -42.7% |
| 2017 | $209 -53.6% | $12,540 |
| 2016 | $451 | $12,540 |
| 2015 | $451 | $12,540 -6.3% |
| 2013 | $451 | $13,380 +105.2% |
| 2012 | -- | $6,520 -10.7% |
| 2011 | -- | $7,300 +0.8% |
| 2010 | -- | $7,240 |
| 2008 | -- | -- |
| 2005 | -- | -- |
| 2004 | -- | -- |
| 2002 | -- | -- |
Find assessor info on the county website
Monthly payment
Est. payment
Payment breakdown
Explore the cost of this home by adjusting the details. Changes won't be saved.Climate risks
Neighborhood: 35952
Nearby schools
Schools provided by the listing agent
- Elementary: West End
- Middle: West End
- High: West End
Source: GALMLS. This data may not be complete. We recommend contacting the local school district to confirm school assignments for this home.
Similar homes
- $197,0003 bd2 ba1.3k sqft4343 Fairview Cove Rd, Altoona, AL 35952For Sale
 MLS ID #21925452, Dylan Brooks. ValleyMLS
 - $174,9003 bd2 ba1.2k sqft731 Williamsburg Rd, Altoona, AL 35952For Sale
 MLS ID #21929138, Renee Chambers. ValleyMLS
 - $214,9003 bd2 ba1.2k sqft676 Doris St, Boaz, AL 35957New Construction
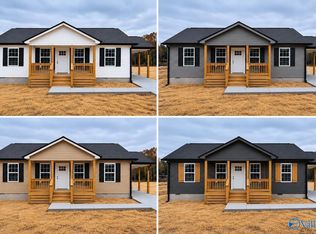 MLS ID #21930246, Jeff Overstreet. ValleyMLS
 - $214,9003 bd2 ba1.2k sqft680 Doris St, Boaz, AL 35957New ConstructionMLS ID #21930247, Jeff Overstreet. ValleyMLS
- $199,9993 bd1 ba1.5k sqft756 Ridgeway Rd, Altoona, AL 35952For Sale
 MLS ID #21464232, Cristian Cruz, Keller Williams Metro North. GALMLS
 - $229,9003 bd2 ba1.5k sqftMultiple, Altoona, AL 35952For SaleMLS ID #21459090, Jennifer Walker, Black Diamond Properties, LLC. GALMLS
