Charming 3 bed, 2 bath ranch, 1,628 sq ft, near Crow Valley Golf Course! Vaulted living room with dual skylights flows into a bright four season room with wood wainscoting, walls of windows, and private deck overlooking the back yard.Primary suite features an en-suite bath with double granite vanities fixtures, and a walk-in shower with grab bar. Neutral palette, wood flooring at entry, and ample storage throughout. Great location near golf, parks, and everyday amenities. Schedule your showing today!
New
$440,000
6119 Utica Ridge Rd #0, Davenport, IA 52807
3beds
1,628sqft
Single Family Residence
Built in 1991
0.28 Acres Lot
$-- Zestimate®
$270/sqft
$-- HOA
What's special
Wood flooring at entryWood wainscotingBright four season roomWalls of windowsNeutral paletteDouble granite vanities fixturesAmple storage throughout
- 3 days
- 389
- 12
Zillow last checked:
Listing updated:
Listed by:
Amer Brankovic (563)676-6081,
Rainmaker Collective - Real Broker, LLC
Source: MRED as distributed by MLS GRID,MLS#: 12737919
Facts & features
Interior
Bedrooms & bathrooms
- Bedrooms: 3
- Bathrooms: 2
- Full bathrooms: 2
Rooms
- Room types: Den, Enclosed Porch
Primary bedroom
- Features: Flooring (Carpet), Bathroom (Full)
- Level: Main
- Area: 169 Square Feet
- Dimensions: 13X13
Bedroom 2
- Features: Flooring (Hardwood)
- Level: Main
- Area: 90 Square Feet
- Dimensions: 10X9
Bedroom 3
- Features: Flooring (Hardwood)
- Level: Main
- Area: 117 Square Feet
- Dimensions: 13X9
Den
- Features: Flooring (Hardwood)
- Level: Main
- Area: 120 Square Feet
- Dimensions: 12X10
Dining room
- Features: Flooring (Hardwood)
- Level: Main
- Area: 77 Square Feet
- Dimensions: 11X7
Enclosed porch
- Features: Flooring (Ceramic Tile)
- Level: Main
- Area: 117 Square Feet
- Dimensions: 13X9
Family room
- Features: Flooring (Hardwood)
- Level: Main
- Area: 120 Square Feet
- Dimensions: 12X10
Kitchen
- Features: Flooring (Ceramic Tile)
- Level: Main
- Area: 216 Square Feet
- Dimensions: 18X12
Laundry
- Features: Flooring (Ceramic Tile)
- Level: Main
- Area: 8 Square Feet
- Dimensions: 4X2
Living room
- Features: Flooring (Hardwood)
- Level: Main
- Area: 228 Square Feet
- Dimensions: 19X12
Heating
- Forced Air
Cooling
- Central Air
Appliances
- Included: Range, Microwave, Dishwasher, Refrigerator, Washer, Dryer, Disposal
- Laundry: In Kitchen
Features
- Windows: Skylight(s), Blinds
- Basement: Unfinished,Full
- Number of fireplaces: 1
- Fireplace features: Gas Starter, Den/Library
Interior area
- Total structure area: 1,488
- Total interior livable area: 1,628 sqft
Property
Parking
- Parking features: Asphalt, Gravel
Accessibility
- Accessibility features: No Disability Access
Lot
- Size: 0.28 Acres
- Features: Level
Details
- Parcel number: 000000000Y0449D03
- Special conditions: Standard
Construction
Type & style
- Home type: SingleFamily
- Property subtype: Single Family Residence
Materials
- Vinyl Siding
- Foundation: Block
- Roof: Shake
Condition
- New construction: No
- Year built: 1991
Utilities & green energy
- Sewer: Public Sewer
- Water: Public
Community & HOA
HOA
- Services included: None
Location
- Region: Davenport
Financial & listing details
- Price per square foot: $270/sqft
- Annual tax amount: $3,540
- Date on market: 9/2/2026
Estimated market value
Not available
Estimated sales range
Not available
Not available
Price history
| Date | Event | Price |
|---|---|---|
| 9/2/2026 | Listed for sale | $440,000$270/sqft |
Source:  MRED as distributed by MLS GRID #12737919 Report a problem MRED as distributed by MLS GRID #12737919 Report a problem | ||
Public tax history
Tax history is unavailable.
Monthly payment
Est. payment
Payment breakdown
Explore the cost of this home by adjusting the details. Changes won't be saved.Climate risks
Neighborhood: 52807
Nearby schools
Schools provided by the listing agent
- High: Bettendorf High School
- District: 621
Source: MRED as distributed by MLS GRID. This data may not be complete. We recommend contacting the local school district to confirm school assignments for this home.
- $292,3003 bd2 ba1.6k sqft6119 Utica Ridge Rd, Davenport, IA 52807Off Market
- $741,6004 bd5 ba4.2k sqft6215 Utica Ridge Rd UNIT 204, Davenport, IA 52807Off Market
- $661,0004 bd3 ba3.4k sqft6215 Utica Ridge Rd UNIT 203, Davenport, IA 52807Sold
- $331,2002 bd2 ba1.5k sqft6215 Utica Ridge Rd UNIT 102, Davenport, IA 52807Off Market
Similar homes
- $359,9004 bd3 ba1.9k sqft2423 E 32nd St, Davenport, IA 52807New
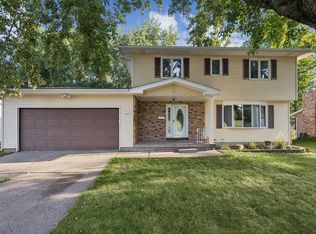 MLS ID #12749809, Adam Edstrom, Ruhl&Ruhl REALTORS DeWitt. MRED as distributed by MLS GRID
 - $339,9003 bd3 ba1.6k sqft3426 Fairhaven Rd, Davenport, IA 52807New
 MLS ID #12750347, Jill Carstens, Haven. Real Estate. MRED as distributed by MLS GRID
 - $375,0005 bd4 ba2.2k sqft2604 E 34th Street Ct, Davenport, IA 52807New
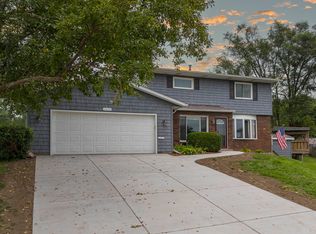 MLS ID #12752145, Chris Kaufmann, BUY SELL BUILD QC - Real Broker, LLC. MRED as distributed by MLS GRID
 - $465,0003 bd3 ba1.4k sqft2535 Pheasant Creek Cir, Davenport, IA 52807Re-activated
 MLS ID #12731273, Candace Reaves, AHWD, Mel Foster Co. Davenport. MRED as distributed by MLS GRID
