Settle into single-story living in this well-kept Lago model villa in SaddleBrooke Ranch, cared for by its full-time owner. Tall ceilings brighten the open-concept great room, dining area, and flex den, plus a split floor plan for primary suite privacy. The kitchen features granite countertops, upgraded cabinetry, a tile backsplash, a generous island, black appliances, a black stainless refrigerator, and an electric cooktop. The primary suite offers a walk-in closet and a 42''x60'' step-in shower, plus a separate laundry room for convenience. Enjoy the private, enclosed courtyard or covered patio. An attached 2-car garage, owned water softener, and HOA-maintained exterior, roof, and grounds keep upkeep low. SaddleBrooke Ranch is a gated, age-restricted 55+ community with a clubhouse, pool, spa, pickleball, tennis, golf, fitness, art studio, hobby classes, and scenic trails. Schedule your private showing today!
For sale
Price cut: $10.9K (10/13)
$409,000
61193 E Shale Rd, Oracle, AZ 85623
2beds
1,776sqft
Townhouse
Built in 2019
4,356 Square Feet Lot
$403,400 Zestimate®
$230/sqft
$518/mo HOA
What's special
Covered patioSingle-story livingPrimary suiteTall ceilingsPrivate enclosed courtyardElectric cooktopFlex den
- 103 days
- 187
- 2
Zillow last checked:
Listing updated:
Listed by:
Leta Jacquet 920-615-5356,
West USA Realty
Source: MLS of Southern Arizona,MLS#: 22616940
Facts & features
Interior
Bedrooms & bathrooms
- Bedrooms: 2
- Bathrooms: 2
- Full bathrooms: 2
Heating
- Forced Air
Cooling
- Central Air, Ceiling Fan(s)
Appliances
- Included: Exhaust Fan, Disposal, Refrigerator, Electric Range, Microwave, Water Softener
- Laundry: Storage, Laundry Room, Washer, Dryer
Features
- Kitchen Island, High Ceilings
- Flooring: Carpet, Ceramic Tile
- Has fireplace: No
- Fireplace features: None
Interior area
- Total structure area: 1,776
- Total interior livable area: 1,776 sqft
Property
Parking
- Total spaces: 2
- Parking features: Garage Door Opener
- Attached garage spaces: 2
Accessibility
- Accessibility features: Door Levers, Wide Hallways
Features
- Levels: One
- Stories: 1
- Patio & porch: Covered
- Exterior features: Courtyard
- Has spa: Yes
- Spa features: None
- Fencing: Stucco Finish
- Has view: Yes
- View description: Residential
Lot
- Size: 4,356 Square Feet
- Dimensions: 48x88
- Features: North/South Exposure
Details
- Parcel number: 305151170
- Zoning: Oracle - CR3
- Special conditions: None
Construction
Type & style
- Home type: Townhouse
- Architectural style: Southwestern
- Property subtype: Townhouse
Materials
- Frame - Stucco, Stone
- Roof: Tile
Condition
- Year built: 2019
Utilities & green energy
- Sewer: Sewer Connected
- Water: Water Company
Community & HOA
Community
- Features: Pool, Spa, Golf, Tennis Court(s), Jogging/Bike Path, Fitness Center, Rec Center, Gated, Athletic Facilities, Pickleball
- Security: Smoke Detector(s)
- Senior community: Yes
- Subdivision: Saddlebrooke Ranch
HOA
- Has HOA: Yes
- Amenities included: Clubhouse, Pool, Recreation Room, Spa/Hot Tub, Tennis Court(s), Pickleball
- Services included: Common Area Maint, Exterior Mnt of Unit, Front Yard Maint, Gated Community, Roof Replacement, Street Maint
- HOA fee: $518 monthly
- HOA name: Saddle Brooke Ranch
Location
- Region: Oracle
Financial & listing details
- Price per square foot: $230/sqft
- Tax assessed value: $391,967
- Annual tax amount: $2,285
- Date on market: 7/13/2026
- Cumulative days on market: 103 days
- Listing terms: FHA,VA Loan,Conventional,Cash
- Road surface type: Paved
Estimated market value
$403,400
$383,000 - $424,000
$2,594/mo
Price history
| Date | Event | Price |
|---|---|---|
| 10/13/2026 | Price change | $409,000-2.6%$230/sqft |
Source:  MLS of Southern Arizona #22616940 Report a problem MLS of Southern Arizona #22616940 Report a problem | ||
| 7/13/2026 | Listed for sale | $419,900+43%$236/sqft |
Source: MLS of Southern Arizona #22616940 Report a problem | ||
| 12/23/2019 | Sold | $293,622$165/sqft |
Source: Public Record Report a problem | ||
Public tax history
| Year | Property taxes | Tax assessment |
|---|---|---|
| 2026 | $2,286 +4% | $39,196 -1.5% |
| 2025 | $2,198 -4.4% | $39,813 -1.5% |
| 2024 | $2,299 +7.8% | $40,412 +30.2% |
| 2023 | $2,132 -1.8% | $31,048 -14.8% |
| 2022 | $2,170 +449.5% | $36,420 +15.6% |
| 2021 | $395 +5.8% | $31,509 +396.9% |
| 2020 | $373 +6.5% | $6,341 -6.2% |
| 2019 | $351 | $6,763 |
Find assessor info on the county website
Monthly payment
Est. payment
Payment breakdown
Explore the cost of this home by adjusting the details. Changes won't be saved.Climate risks
Neighborhood: 85623
Similar homes
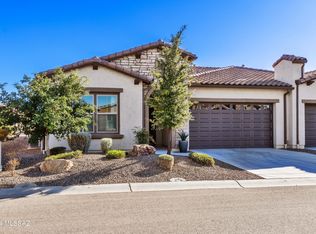
- $439,0002 bd2 ba1.6k sqft61352 E Flint Dr, Oracle, AZ 85623For Sale
 MLS ID #22625319, Leta Jacquet, West USA Realty. MLS of Southern Arizona
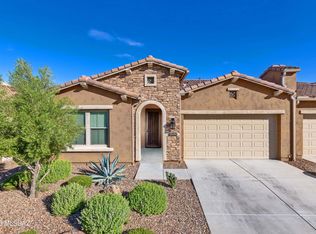
 - $459,0002 bd2 ba1.6k sqft59855 E Juniper Rd, Oracle, AZ 85623For Sale
 MLS ID #22623410, Lauren M Moore, Keller Williams Southern Arizona. MLS of Southern Arizona
 - $527,0002 bd3 ba2k sqft61403 E Dead Wood Trl, Oracle, AZ 85623For Sale
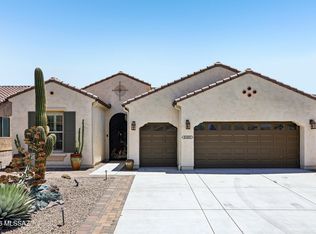 MLS ID #22621769, Trameze Jones, OMNI Homes International. MLS of Southern Arizona
 - $539,0002 bd2 ba1.9k sqft60998 E Angora Pl, Oracle, AZ 85623For Sale
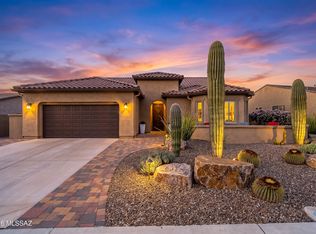 MLS ID #22622106, Ann Marie Camillucci, Realty One Group Integrity. MLS of Southern Arizona
 - $515,0002 bd3 ba1.9k sqft62056 E Marble Dr, Oracle, AZ 85623For SaleMLS ID #22604741, Leta Jacquet, West USA Realty. MLS of Southern Arizona
- $419,0003 bd2 ba1.4k sqft2310 W Calle Grato, Oracle, AZ 85623For SaleMLS ID #22624463, LeAnn T Birch, State Territory Realty, LLC. MLS of Southern Arizona
- $587,0002 bd3 ba1.9k sqft31710 S Summerwind Dr, Oracle, AZ 85623For SaleMLS ID #22619808, Stephen N Argentati, Oracle Land & Homes. MLS of Southern Arizona
- $549,0002 bd3 ba1.9k sqft32433 S Desert Pupfish Dr, Oracle, AZ 85623For SaleMLS ID #22617109, Ann Marie Camillucci, Realty One Group Integrity. MLS of Southern Arizona
- $359,0002 bd2 ba1.7k sqft63698 E Haven Ln, Tucson, AZ 85739For SaleMLS ID #22625440, Elizabeth Fedor, Realty Executives Arizona Territory. MLS of Southern Arizona
- $359,0002 bd2 ba1.5k sqft64465 E Wind Ridge Cir, Tucson, AZ 85739For SaleMLS ID #22624528, Claudia C Costa Do Amaral, Tierra Antigua Realty. MLS of Southern Arizona
- $398,0002 bd2 ba1.7k sqft5069 W Desert Eagle Cir, Marana, AZ 85658For SaleMLS ID #22625291, Sandra M Northcutt, Long Realty. MLS of Southern Arizona
- $419,9002 bd2 ba1.8k sqft13401 N Rancho Vistoso Blvd, Oro Valley, AZ 85755For SaleMLS ID #22624429, Michele Radford, Realty One Group Integrity. MLS of Southern Arizona
- $415,0002 bd2 ba2.3k sqft63134 E Flower Ridge Dr, Saddlebrooke, AZ 85739For SaleMLS ID #22622109, Sara E Hersha, Engel & Volkers Tucson. MLS of Southern Arizona
- $420,0002 bd2 ba1.5k sqft13401 N Rancho Vistoso Blvd, Oro Valley, AZ 85755For SaleMLS ID #22622642, Robin Lee Serna, Tierra Antigua Realty. MLS of Southern Arizona
- $450,0003 bd2 ba2.3k sqft38676 S Running Roses Ln, Saddlebrooke, AZ 85739For SaleMLS ID #22622669, Kevin Nullmeyer, Timber Creek Real Estate. MLS of Southern Arizona
- $498,0002 bd2 ba1.6k sqft13184 N Desert Flora Ln, Marana, AZ 85658For SaleMLS ID #22625871, Sandra M Northcutt, Long Realty. MLS of Southern Arizona
- $449,0003 bd2 ba2.4k sqft62724 E Flower Ridge Dr, Saddlebrooke, AZ 85739For SaleMLS ID #22624421, Danny A Roth, OMNI Homes International. MLS of Southern Arizona
- $344,9002 bd2 ba1.6k sqft64351 E Wind Ridge Cir, Tucson, AZ 85739For SaleMLS ID #22608399, Scott H Robison, Compass. MLS of Southern Arizona
- $435,0002 bd2 ba1.3k sqft13331 N Heritage Gateway Ave, Marana, AZ 85658For SaleMLS ID #22621230, Kate Wright, Long Realty. MLS of Southern Arizona
- $445,0002 bd3 ba2.4k sqft64240 E Greenbelt Ln, Saddlebrooke, AZ 85739For SaleMLS ID #22529882, Leta Jacquet, West USA Realty. MLS of Southern Arizona
