Open House Sunday August 16th 2pm-4pm**Ideally Located on a cul-de-sac street in the coveted community of Lansdowne on the Potomac, this brick-front Colonial offers a bright, open floor plan with four upstairs bedrooms, each with private bathroom access, and a newly remodeled kitchen and primary bath. Outdoor living backs to mature landscaping, and the new 5 acre Zip-Line park sits at the end of the block. Arrive a stately facade with classic Federal-style proportions. Inside, a formal foyer opens into a flowing, light-filled layout, with a living room and formal dining room offering flexible space for entertaining and everyday relaxation. The great room brings together the kitchen, eat-in dining, and family room under dramatic cathedral ceilings, with built-ins framing a fireplace and direct access to the backyard for easy indoor-outdoor living. The renovated chef’s kitchen features new quartz countertops and backsplashes, a KitchenAid double wall oven and dishwasher, GE five-burner cooktop, and a 28 cubic foot Whirlpool refrigerator. A central island invites casual bites and conversation, and abundant cabinetry keeps prep space and storage within easy reach. A private office with custom built-in book cases and new hardwood flooring sits off the foyer, along with a powder room and a mudroom with direct access to the two-car garage. Upstairs, the primary suite offers room for a reading nook or Peloton, dual walk-in closets, and a brand new spa-inspired bath with quartz double vanity, frameless shower glass, a new shower floor, and updated jacuzzi tub fixtures. A second bedroom enjoys its own full bath, and two more share a Jack-and-Jill bath. Laundry is conveniently located on this level. The lower level adds an expansive recreation room with recessed lighting and built-ins, a full bath, and a bonus room well suited to a home gym, studio, craft room, or guest space. A large unfinished utility room lined with shelving and a deep closet under the stairs handle the rest. Out back, a brand new deck and pergola overlook the wooded rear setting, served by an irrigation system recently serviced. Recent improvements include HVAC systems for both levels, a new 75 gallon water heater, a shingle roof with 20 year tile warranty, new quartz counters in every bath and the mudroom, new vanity lighting, LED recessed lighting throughout, new double pane windows in the front bedrooms, new smoke alarms, Custom built-ins appear in the office, family room, mudroom, laundry, and lower level, and all three floors are equipped with a ceiling sound system plus ethernet, phone, and video wiring in the bedrooms, family room, kitchen, and basement. Lansdowne residents enjoy the Potomac Club with its beach-entry outdoor pool, six-lane heated indoor pool, fitness center, aerobics rooms, sand volleyball and sport courts, summer concert amphitheater, business center, ballroom, and billiards and game room. The community also offers a second pool at Coton Commons, five playgrounds, and a kayak and canoe launch into Goose Creek. Trails connect to the Potomac Heritage Trail and Bazil Newman Riverfront Park, and the neighboring Lansdowne Resort offers 45 holes of championship golf designed by Robert Trent Jones and Greg Norman, with golf and social memberships available. Route 7 provides easy access to Lansdowne Town Center, the Village at Leesburg, One Loudoun, Historic Downtown Leesburg, and Dulles International Airport. Come see how much this home and this community have to offer.
For sale
$1,195,000
43728 Collett Mill Ct, Leesburg, VA 20176
4beds
4,546sqft
Single Family Residence
Built in 2003
8,276 Square Feet Lot
$1,169,000 Zestimate®
$263/sqft
$279/mo HOA
What's special
Irrigation system recently servicedBrick-front colonialBright open floor planLed recessed lighting throughoutBuilt-ins framing a fireplacePowder roomGe five-burner cooktop
- 19 hours |
- 351 |
- 13 |
Zillow last checked:
Listing updated:
Listed by:
Jean Garrell 703-599-1178,
Keller Williams Realty 7036690099,
Listing Team: The Garrell Group
Source: Bright MLS,MLS#: VALO2133976
Facts & features
Interior
Bedrooms & bathrooms
- Bedrooms: 4
- Bathrooms: 5
- Full bathrooms: 4
- 1/2 bathrooms: 1
- Main level bathrooms: 1
Basement
- Area: 1120
Heating
- Central, Natural Gas
Cooling
- Central Air, Ceiling Fan(s), Electric
Appliances
- Included: Down Draft, Dishwasher, Disposal, Dryer, Exhaust Fan, Oven, Refrigerator, Stainless Steel Appliance(s), Washer, Gas Water Heater
Features
- Breakfast Area, Built-in Features, Ceiling Fan(s), Chair Railings, Crown Molding, Dining Area, Family Room Off Kitchen, Open Floorplan, Kitchen - Gourmet, Recessed Lighting, Walk-In Closet(s), 9'+ Ceilings, Vaulted Ceiling(s)
- Flooring: Carpet, Ceramic Tile, Hardwood
- Basement: Finished,Walk-Out Access,Space For Rooms,Rear Entrance,Exterior Entry
- Number of fireplaces: 1
- Fireplace features: Gas/Propane
Interior area
- Total structure area: 4,546
- Total interior livable area: 4,546 sqft
- Finished area above ground: 3,426
- Finished area below ground: 1,120
Property
Parking
- Total spaces: 2
- Parking features: Garage Door Opener, Garage Faces Rear, Attached
- Attached garage spaces: 2
Accessibility
- Accessibility features: None
Features
- Levels: Three
- Stories: 3
- Patio & porch: Deck, Porch, Patio
- Exterior features: Sidewalks, Bump-outs, Extensive Hardscape, Lighting, Play Area
- Pool features: Community
Lot
- Size: 8,276 Square Feet
- Features: Cul-De-Sac, Level, No Thru Street, Wooded
Details
- Additional structures: Above Grade, Below Grade
- Parcel number: 082463131000
- Zoning: PDH3
- Special conditions: Standard
Construction
Type & style
- Home type: SingleFamily
- Architectural style: Colonial
- Property subtype: Single Family Residence
Materials
- Masonry
- Foundation: Permanent
- Roof: Asphalt
Condition
- New construction: No
- Year built: 2003
Utilities & green energy
- Sewer: Public Sewer
- Water: Public
Community & HOA
Community
- Features: Pool
- Subdivision: Lansdowne On The Potomac
HOA
- Has HOA: Yes
- Amenities included: Basketball Court, Bike Trail, Cable TV, Common Grounds, Community Center, Fitness Center, Game Room, Golf Club, Golf Course Membership Available, Spa/Hot Tub, Jogging Path, Meeting Room, Party Room, Picnic Area, Indoor Pool, Pool, Recreation Facilities, Tennis Court(s), Tot Lots/Playground, Volleyball Courts
- Services included: Cable TV, Internet, Common Area Maintenance, Management, Trash, Snow Removal
- HOA fee: $279 monthly
- HOA name: LANSDOWNE ON THE POTOMAC
Location
- Region: Leesburg
Financial & listing details
- Price per square foot: $263/sqft
- Tax assessed value: $1,087,250
- Annual tax amount: $8,752
- Date on market: 8/15/2026
- Listing agreement: Exclusive Right To Sell
- Ownership: Fee Simple
Estimated market value
$1,169,000
$1.11M - $1.23M
$4,441/mo
Price history
| Date | Event | Price |
|---|---|---|
| 8/15/2026 | Listed for sale | $1,195,000+118.2%$263/sqft |
Source:  Bright MLS #VALO2133976 Report a problem Bright MLS #VALO2133976 Report a problem | ||
| 5/2/2003 | Sold | $547,661$120/sqft |
Source: Public Record Report a problem | ||
Public tax history
| Year | Property taxes | Tax assessment |
|---|---|---|
| 2026 | $8,752 +2.7% | $1,087,250 +2.7% |
| 2025 | $8,523 +1.4% | $1,058,730 +8.9% |
| 2024 | $8,408 +6.5% | $972,060 +7.7% |
| 2023 | $7,895 +1.5% | $902,310 +3.3% |
| 2022 | $7,778 +5.7% | $873,900 +16.4% |
| 2021 | $7,360 +0.6% | $751,030 +6.2% |
| 2020 | $7,319 | $707,140 +1.4% |
| 2019 | $7,319 +1.2% | $697,580 +4.6% |
| 2018 | $7,235 +0.6% | $666,780 +4.3% |
| 2017 | $7,189 -5.1% | $639,040 +1.1% |
| 2016 | $7,573 | $632,010 +40.8% |
| 2015 | $7,573 +1.3% | $449,010 +0% |
| 2014 | $7,475 -3.1% | $448,980 +1.5% |
| 2013 | $7,717 | $442,190 |
| 2012 | -- | -- |
| 2011 | -- | -- |
| 2010 | -- | -- |
| 2009 | -- | $526,000 -18.8% |
| 2008 | -- | $647,700 -12.4% |
| 2007 | -- | $739,000 -7.7% |
| 2006 | -- | $801,000 +33.9% |
| 2005 | -- | $598,200 |
| 2004 | -- | $598,200 -4.4% |
| 2003 | -- | $625,900 |
Find assessor info on the county website
Monthly payment
Est. payment
Payment breakdown
Explore the cost of this home by adjusting the details. Changes won't be saved.Climate risks
Neighborhood: 20176
Nearby schools
GreatSchools rating
- 8/10Steuart W. Weller Elementary SchoolGrades: PK-5Distance: 3.3 mi
- 8/10Belmont Ridge Middle SchoolGrades: 6-8Distance: 0.6 mi
- 8/10Riverside High SchoolGrades: 9-12Distance: 0.7 mi
Schools provided by the listing agent
- Elementary: Seldens Landing
- Middle: Belmont Ridge
- High: Stone Bridge
- District: Loudoun County Public Schools
Source: Bright MLS. This data may not be complete. We recommend contacting the local school district to confirm school assignments for this home.
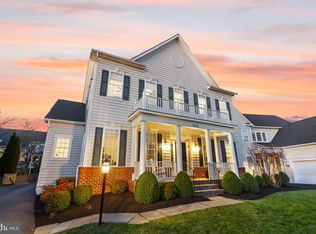
- $1,120,0004 bd5 ba4.3k sqft43732 Collett Mill Ct, Leesburg, VA 20176Sold
- $1,125,6004 bd3 ba3.3k sqft43724 Collett Mill Ct, Leesburg, VA 20176Off Market
- $1,098,7004 bd4 ba4.1k sqft43717 Red House Dr, Leesburg, VA 20176Off Market

- $1,023,2004 bd3 ba2.6k sqft43713 Red House Dr, Leesburg, VA 20176Off Market
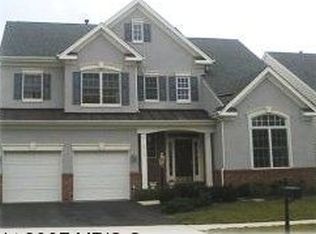
- $1,146,6004 bd5 ba4.4k sqft43720 Collett Mill Ct, Leesburg, VA 20176Off Market
- $1,028,7004 bd4 ba3k sqft43736 Collett Mill Ct, Leesburg, VA 20176Off Market
- $1,065,7004 bd3 ba3k sqft43709 Red House Dr, Leesburg, VA 20176Off Market
- $1,175,1004 bd3 ba3.4k sqft43729 Collett Mill Ct, Leesburg, VA 20176Off Market
A local agent can set up tours, give advice and negotiate with sellers.
Similar homes
- $1,175,0005 bd4 ba3.9k sqft42954 Coralbells Pl, Leesburg, VA 20176For Sale
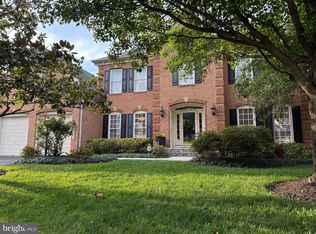
 MLS ID #VALO2133548, Kevin LaRue, Century 21 Redwood Realty. Bright MLS
 - $979,0004 bd4 ba3.7k sqft43417 Spring Cellar Ct, Leesburg, VA 20176For Sale
 MLS ID #VALO2133240, Munish Batra, Pearson Smith Realty, LLC. Bright MLS
 - $--4 bd4 ba3.1k sqft18256 Oak Lake Ct, Leesburg, VA 20176Auction
 Auction.com 2
 - $1,299,9004 bd5 ba5.1k sqft20230 Kentucky Oaks Ct, Ashburn, VA 20147For Sale
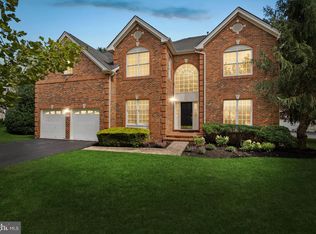 MLS ID #VALO2132754, Tipton McNamee, EXP Realty, LLC. Bright MLS
 - $895,0004 bd4 ba3.3k sqft18264 Oak Lake Ct, Leesburg, VA 20176For SaleMLS ID #VALO2132500, Marcelo Mori, Keller Williams Realty Dulles. Bright MLS
- $1,230,6986 bd6 ba3.9k sqft18464 Sugar Snap Cir, Leesburg, VA 20176New ConstructionBright MLS
- $1,150,0005 bd5 ba3.9k sqft20816 Cross Timber Dr, Ashburn, VA 20147For SaleMLS ID #VALO2130608, Sandy Brill, Century 21 Redwood Realty. Bright MLS
- $1,149,9005 bd4 ba4.8k sqft43179 Parkers Ridge Dr, Leesburg, VA 20176For SaleMLS ID #VALO2120438, Jean Garrell, Keller Williams Realty. Bright MLS
- $1,299,9004 bd5 ba5.2k sqft18229 Glen Abbey Ct, Leesburg, VA 20176For SaleMLS ID #VALO2131262, Keith Howard, Keller Williams Realty. Bright MLS
- from $1,260,1664 bd4 ba4k sqftPortland II Plan, Cattail Run - Village, Leesburg, VA 20176New ConstructionPulte
- from $1,160,0404 bd4 ba3.8k sqftSummerfield Plan, Cattail Run - Village, Leesburg, VA 20176New ConstructionPulte
- $945,0005 bd5 ba3.9k sqft43928 Maritime Song Ter, Leesburg, VA 20176For SaleMLS ID #VALO2132480, Anita Mason, Weichert, REALTORS. Bright MLS
- $1,050,0004 bd4 ba3.7k sqft1904 Belleville Dr NE, Leesburg, VA 20176For SaleMLS ID #VALO2126624, Chandu Gogineni, Ikon Realty - Ashburn. Bright MLS
- $1,249,5004 bd5 ba5.3k sqft43276 John Danforth Ct, Ashburn, VA 20147For SaleMLS ID #VALO2130826, Pat Flynn, Keller Williams Realty. Bright MLS
- $1,175,0005 bd4 ba5.2k sqft20104 Blackwolf Run Pl, Ashburn, VA 20147For SaleMLS ID #VALO2132504, Tanya Johnson, Keller Williams Realty. Bright MLS
- $1,249,0005 bd6 ba3.9k sqft43029 Fridays Run Ln, Leesburg, VA 20176For SaleMLS ID #VALO2132440, Tuyet Bui, Pearson Smith Realty, LLC. Bright MLS
- $1,299,9954 bd5 ba5k sqftRiver Creek Owners Assoc, Leesburg, VA 20176For SaleMLS ID #VALO2121438, Keith Howard, Keller Williams Realty. Bright MLS
- $950,0004 bd4 ba3.2k sqft20896 Fowlers Mill Cir, Ashburn, VA 20147For SaleMLS ID #VALO2134236, Jonathan Harrison, CENTURY 21 New Millennium. Bright MLS
- $849,9003 bd4 ba2.3k sqft43804 Bent Creek Ter, Leesburg, VA 20176For SaleMLS ID #VALO2134294, Bill Scott, Yeonas & Shafran Real Estate, LLC. Bright MLS
- $1,720,0005 bd5 ba6k sqftLandsdowne On The Potomac, Leesburg, VA 20176For SaleMLS ID #VALO2127352, Kristen Roberts, Keller Williams Realty. Bright MLS
