Skip main navigation
Pending
  • $1,449,000

    612 7th St, Rochester, MI 48307

    4beds
    4,062sqft
    : 
    $9,329/mo
    Get pre-qualified
    Single Family Residence
    Built in 2015
    5,662 Square Feet Lot
    $1,445,700 Zestimate®
    $357/sqft
    $-- HOA

    What's special

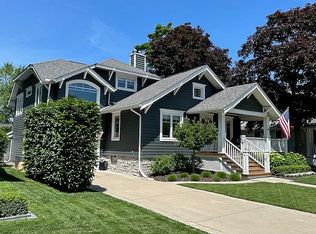
    Welcome to this exceptional custom-built home in the heart of downtown Rochester. Just steps from boutique shopping, outstanding restaurants, year-round community events, the scenic Paint Creek Trail, and Rochester Municipal Park with its playgrounds, tennis courts, and walking paths, this is one of the area's most desirable locations. Spectacularly renovated in 2021 and meticulously maintained, this move-in-ready residence offers a dream kitchen with custom cabinetry, quartz countertops and premier appliances, all within an open, light-filled floor plan. Enjoy relaxing on the inviting covered front porch or the covered backyard patio with fully screened enclosure option. Convenience of an elevator serving all three floors, a whole-house generator, and numerous high-end upgrades throughout. One of the bedrooms has been transformed into a spectacular custom dressing room and can be converted back to a bedroom if desired. This remarkable home offers outstanding quality, exceptional craftsmanship, and an incredible downtown lifestyle. Please refer to the attached feature sheet for a complete list of upgrades and amenities.
    17 days
    311
    1

    Zillow last checked:

    Listing updated:

    Listed by:

    Katherine E Broock 248-318-4504,

    Max Broock, REALTORS®-Birmingham 248-644-6700,

    Helen Reasoner 248-891-7799,

    Max Broock, REALTORS®-Birmingham

    Source: Realcomp II,MLS#: 20261061608MLS Logo

      Facts & features

      Interior

      Bedrooms & bathrooms
      • Bedrooms: 4
      • Bathrooms: 5
      • Full bathrooms: 3
      • 1/2 bathrooms: 2
      Primary bedroom
      • Level: Second
      • Area: 252
      • Dimensions: 18 X 14
      Bedroom
      • Level: Second
      • Area: 168
      • Dimensions: 14 X 12
      Bedroom
      • Level: Second
      • Area: 208
      • Dimensions: 16 X 13
      Bedroom
      • Level: Second
      • Area: 195
      • Dimensions: 15 X 13
      Primary bathroom
      • Level: Second
      • Area: 169
      • Dimensions: 13 X 13
      Other
      • Level: Second
      • Area: 50
      • Dimensions: 10 X 5
      Other
      • Level: Second
      • Area: 50
      • Dimensions: 10 X 5
      Other
      • Level: Entry
      • Area: 30
      • Dimensions: 6 X 5
      Other
      • Level: Basement
      • Area: 30
      • Dimensions: 6 X 5
      Other
      • Level: Entry
      • Area: 135
      • Dimensions: 15 X 9
      Other
      • Level: Entry
      • Area: 42
      • Dimensions: 7 X 6
      Family room
      • Level: Entry
      • Area: 224
      • Dimensions: 16 X 14
      Great room
      • Level: Basement
      • Area: 874
      • Dimensions: 38 X 23
      Kitchen
      • Level: Entry
      • Area: 224
      • Dimensions: 16 X 14
      Laundry
      • Level: Second
      • Area: 63
      • Dimensions: 9 X 7
      Mud room
      • Level: Entry
      • Area: 42
      • Dimensions: 7 X 6
      Sitting room
      • Level: Entry
      • Area: 144
      • Dimensions: 12 X 12
      Heating
      • Forced Air, Natural Gas
      Cooling
      • Ceiling Fans, Central Air
      Appliances
      • Included: Built In Electric Oven, Built In Gas Range, Built In Refrigerator, Dishwasher, Disposal, Dryer, Microwave, Refrigerator Under Counter Drawer, Stainless Steel Appliances, Washer
      • Laundry: Laundry Room
      Features
      • Wet Bar
      • Basement: Finished
      • Has fireplace: Yes
      • Fireplace features: Family Room, Gas
      Interior area
      • Total interior livable area: 4,062 sqft
      • Finished area above ground: 3,062
      • Finished area below ground: 1,000
      Video & virtual tour

      Property

      Parking
      • Total spaces: 2
      • Parking features: Two Car Garage, Attached, Garage Faces Front
      • Attached garage spaces: 2
      Features
      • Levels: Two
      • Stories: 2
      • Entry location: GroundLevelwSteps
      • Patio & porch: Covered, Patio, Porch
      • Pool features: None
      Lot
      • Size: 5,662 Square Feet
      • Dimensions: 56 x 110 x 56 x 110
      Details
      • Parcel number: 1510451026
      • Special conditions: Short Sale No,Standard

      Construction

      Type & style
      • Home type: SingleFamily
      • Architectural style: Colonial
      • Property subtype: Single Family Residence
      Materials
      • Brick, Other
      • Foundation: Basement, Poured
      Condition
      • New construction: No
      • Year built: 2015
      • Major remodel year: 2021

      Utilities & green energy

      • Sewer: Public Sewer
      • Water: Public

      Community & HOA

      Community
      • Subdivision: SUPRVRS 3 - VILLAGE OF ROCH
      HOA
      • Has HOA: No
      Location
      • Region: Rochester

      Financial & listing details

      • Price per square foot: $357/sqft
      • Tax assessed value: $497,040
      • Annual tax amount: $16,420
      • Date on market: 8/7/2026
      • Cumulative days on market: 17 days
      • Listing agreement: Exclusive Right To Sell
      • Listing terms: Cash,Conventional
      • Exclusions: Exclusion(s) Exist

        Estimated market value

        $1,445,700

        $1.37M - $1.52M

        $5,968/mo

        Price history

        DateEventPrice
        8/18/2026Pending sale$1,449,000$357/sqft
        Source: Realcomp II #20261061608 Report a problem
        8/7/2026Listed for sale$1,449,000+74.6%$357/sqft
        Source: Realcomp II #20261061608 Report a problem
        11/5/2020Sold$830,000-5.1%$204/sqft
        Source: MiRealSource #50010677 Report a problem
        10/27/2020Pending sale$874,999$215/sqft
        Source: Keller & Associates Real Estate , LLC #50010677 Report a problem
        9/3/2020Price change$874,999-2.7%$215/sqft
        Source: Keller & Associates Real Estate , LLC #50010677 Report a problem
        5/11/2020Listed for sale$899,000+591.5%$221/sqft
        Source: Keller & Associates Real Estate , LLC #50010677 Report a problem
        6/12/2015Sold$130,000$32/sqft
        Source: Public Record Report a problem

        Public tax history

        YearProperty taxesTax assessment
        2025$15,829 +5.1%$515,420 +1.2%
        2024$15,065 +5%$509,250 +7.3%
        2023$14,348 +1.4%$474,590 +8.5%
        2022$14,156 -32.8%$437,290 -0.2%
        2021$21,057 $438,270 +3.7%
        2020-- $422,560 +3.6%
        2019$20,778 +3%$407,780 +2.9%
        2018$20,179 +300.2%$396,380 +1.9%
        2017$5,043 $388,930 +302.2%
        2016$5,043 $96,710 -17.5%
        2015-- $117,160 +10.6%
        2014-- $105,920 +30.4%
        2011-- $81,210 -2.8%
        2010$2,079 +4.2%$83,580 -4.4%
        2009$1,995 +30.2%$87,420 -40.3%
        2005$1,532 $146,390 +54.1%
        2003-- $95,010 +14.6%
        2002-- $82,870 +75.2%
        2001$1,702 +4.8%$47,310 +3.2%
        2000$1,624 $45,850
        Find assessor info on the county website

        Monthly payment

        Est. payment

        Payment breakdown

        Explore the cost of this home by adjusting the details. Changes won't be saved.
        All calculations are estimates and provided by Zillow, Inc. for informational purposes only. Actual amounts may vary.
        HOA fees may include property taxes on listings classified as Co-Ops. Contact the listing agent and/or owner for fee details.
        See how much you could borrow to make a competitive offer.

        Climate risks

        Neighborhood: 48307

        Getting around

        75 / 100
        Very Walkable
        75 / 100
        Very Bikeable

        Nearby schools

        GreatSchools rating

        A local agent can set up tours, give advice and negotiate with sellers.

        Browse local experts