Skip main navigation
Off market
  • $406,900

    612 Glen Echo Rd, Frederick, MD 21703

    4beds
    2,040sqft
    Townhouse
    Built in 2002
    1,306 Square Feet Lot
    $406,900 Zestimate®
    $199/sqft
    $2,770 Estimated rent

    Home value

    $406,900

    $387,000 - $427,000

    $2,770/mo

    Zestimate® history
    Loading...

    Owner options

    List your home for rent

    $2,770/mo

    Rent Zestimate®

    Find your next renter with Zillow Rental Manager. Plus, with online applications, you can quickly screen prospective tenants – for free.

    Learn more

    $2,770/mo

    Rent Zestimate®

    Refinance and save

    $2,565/mo

    Est. payment

    Refinancing to a lower rate could help reduce your monthly payments and save thousands over the life of the loan.

    See today's rates

    $2,565/mo

    Est. payment

    Explore your selling options

    Work with a Zillow partner agent

    Leverage their expertise and Zillow's premium Showcase listings to get your home seen by more buyers.

    Get started

    List with your own agent

    Get your home in front of millions of buyers by listing it on Zillow.

    Learn how to do it

    Sell it yourself

    Take full control of how buyers see your home on Zillow by listing For Sale by Owner (FSBO).

    List your home

    What's special

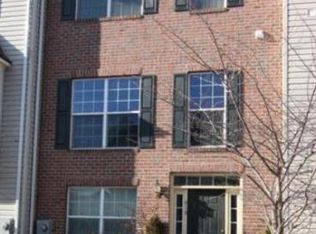
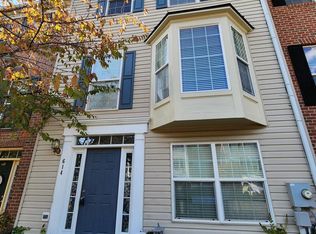
    Welcome home to this stunning 4 bedroom, 3 full and 1 half bath brick town home with soaring 9' ceilings within minutes of the mountains or cityscapes of beautiful Frederick, Maryland. Boasting extraordinary spaces throughout, this beautifully crafted town home is full of luxurious features and situated close to the expansive green spaces, the canals, people and pet parks, trails, and everything Frederick. This lovely home is updated, turn-key, ready to move in and sure to please! FEATURES & AMENITIES 4 bedrooms, 3.5 baths, two assigned parking spaces Spacious two-story foyer with exquisite wood floor, guest coat closet and lovely inset shelf for artwork, and a bright solid door with double sidelight windows and transom to brighten and welcome you home Entry level bedroom with sun filled windows and spacious closet can be used as a bedroom or office/den with nearby full shower tub bath Entry level family room with separate laundry closet and utility room walks out to the rear patio and fenced yard with under stairs children's fort or storage The upper main living level features a living room with floor to ceiling windows, wood floor, and open to two-story foyer giving it an open airy feeling Dining room with beautiful wood flooring and small wall denotes the space between the dining and living rooms Expansive kitchen with eat-in breakfast area, abundant solid-wood maple cabinets, newer appliances, easy-care wood floor, and efficient pantry opens to the breakfast area The sun-filled breakfast area boasts a glass slider door to the newly stained deck with stairs down to the fenced rear yard; a perfect spot to relax and enjoy your morning coffee or evening glass of wine Updated powder room off the main living level with easy care luxury vinyl plank floor and pedestal sink is convenient when entertaining Extraordinary upper level owner's suite with carpeting includes a luxurious en-suite garden shower tub bath featuring LVP and trendy shiplap, new fixtures and an adjacent professionally designed walk-in The upper level also features two additional large carpeted bedrooms with double door closets, floor to ceiling windows and the third full hall tub shower bath Just some of the special features include the two assigned parking spaces, brick exterior, fenced rear yard with stairs connecting the deck and patio area, spectacular owner's suite, updated kitchen and baths, fresh paint and stained deck- so beautifully and meticulously maintained and improved over the years! The community is superb, boasting many green spaces, accessibility for all with sidewalks throughout to explore and enjoy

    This property is off market, which means it's not currently listed for sale or rent on Zillow. This may be different from what's available on other websites or public sources.

    Facts & features

    Interior

    Bedrooms & bathrooms
    • Bedrooms: 4
    • Bathrooms: 4
    • Full bathrooms: 3
    • 1/2 bathrooms: 1
    Heating
    • Forced air, Gas
    Cooling
    • Central
    Appliances
    • Included: Dishwasher, Dryer, Microwave, Refrigerator, Washer
    Features
    • Flooring: Carpet, Linoleum / Vinyl
    Interior area
    • Total interior livable area: 2,040 sqft

    Property

    Parking
    • Total spaces: 2
    Features
    • Exterior features: Stone, Brick
    Lot
    • Size: 1,306 sqft
    Details
    • Parcel number: 02238802

    Construction

    Type & style
    • Home type: Townhouse
    Materials
    • Roof: Asphalt
    Condition
    • Year built: 2002

    Community & neighborhood

    Location
    • Region: Frederick

    HOA & financial

    HOA
    • Has HOA: Yes
    • HOA fee: $47 monthly

    Price history

    DateEventPrice
    3/27/2023Sold$372,000+3.3%$182/sqft
    Source: Bright MLS #MDFR2030800 Report a problem
    2/28/2023Pending sale$360,000$176/sqft
    Source: Bright MLS #MDFR2030800 Report a problem
    2/23/2023Listed for sale$360,000+48.8%$176/sqft
    Source: Bright MLS #MDFR2030800 Report a problem
    3/4/2015Sold$242,000$119/sqft
    Source: Public Record Report a problem
    1/29/2015Pending sale$242,000$119/sqft
    Source: Marsh Realty #FR8502579 Report a problem
    1/25/2015Price change$242,000+0.9%$119/sqft
    Source: Marsh Realty #FR8502579 Report a problem
    1/7/2015Price change$239,800-4%$118/sqft
    Source: Marsh Realty #FR8502579 Report a problem
    12/8/2014Price change$249,800-3.8%$122/sqft
    Source: Marsh Realty #FR8502579 Report a problem
    11/14/2014Listed for sale$259,800+31.9%$127/sqft
    Source: Marsh Realty #FR8502579 Report a problem
    3/15/2010Sold$197,000+50.5%$97/sqft
    Source: Public Record Report a problem
    11/9/2009Sold$130,900-39.1%$64/sqft
    Source: Public Record Report a problem
    6/2/2009Listing removed$215,000$105/sqft
    Source: Listhub #FR6896070 Report a problem
    4/30/2009Price change$215,000-14%$105/sqft
    Source: Listhub #FR6896070 Report a problem
    4/25/2009Listed for sale$250,000-20.6%$123/sqft
    Source: Listhub #FR6896070 Report a problem
    11/15/2005Sold$315,000+87.5%$154/sqft
    Source: Public Record Report a problem
    3/28/2002Sold$168,000$82/sqft
    Source: Public Record Report a problem

    Public tax history

    YearProperty taxesTax assessment
    2025$6,063 -95.2%$327,300 +8.3%
    2024$126,896 +2448.6%$302,133 +9.1%
    2023$4,979 +10.4%$276,967 +10%
    2022$4,510 +1.1%$251,800 +1.2%
    2021$4,463 +1.6%$248,900
    2020$4,393 +1.2%--
    2019$4,339 +1.5%$243,100 +1.5%
    2018$4,273 +50%$239,567 -1.5%
    2017$2,849 -22.9%$243,100 +4.6%
    2016$3,695 $232,500 +5%
    2015$3,695 $221,467 +5.2%
    2014$3,695 $210,433 +5.5%
    2013-- $199,400
    2012-- $199,400
    2011-- $199,400 -32.9%
    2010-- $297,310 +11.5%
    2009-- $266,596 +13%
    2008-- $235,883 +15%
    2007-- $205,170 +10.4%
    2006-- $185,762 +11.7%
    2005-- $166,356 +13.2%
    2004-- $146,950 +2.6%
    2003-- $143,250 +2.7%
    2002-- $139,550 +830.3%
    2001-- $15,000

    Find assessor info on the county website

    Neighborhood: 21703

    Nearby schools

    GreatSchools rating
    Schools provided by the listing agent
    • Elementary: ORCHARD GROVE
    • Middle: BALLENGER CREEK
    • High: TUSCARORA
    • District: FREDERICK COUNTY PUBLIC SCHOOLS

    Source: The MLS. This data may not be complete. We recommend contacting the local school district to confirm school assignments for this home.

    Get a cash offer in 3 minutes
    Find out how much your home could sell for in as little as 3 minutes with a no-obligation cash offer.
    Estimated market value
    $406,900
    Get a cash offer in 3 minutes
    Find out how much your home could sell for in as little as 3 minutes with a no-obligation cash offer.
    Estimated market value
    $406,900