Investor Special With Historic Charm in Lagrange, Indiana! Bring your vision and creativity to 612 Hawpatch St! Built in 1880, this 4-bedroom, 2-bathroom home offers a unique opportunity to restore a piece of history while building value. Full of character and featuring good bones, this property is ready for someone to bring it back to life. Nearly all of the windows have been replaced recently, providing a great head start on improvements. Whether you're an investor looking for your next fix-and-flip project or someone looking for a property to renovate and add to your rental portfolio, the possibilities are worth exploring. With its spacious bedrooms, historic charm, and potential to shine again, this home is a blank canvas waiting for the right buyer. Roll up your sleeves, bring your ideas, and unlock the potential this Lagrange property has to offer. An opportunity to invest, renovate, and create something special!
Active
$160,000
612 Hawpatch St, Lagrange, IN 46761
4beds
2,133sqft
Single Family Residence
Built in 1880
0.4 Acres Lot
$157,000 Zestimate®
$--/sqft
$-- HOA
What's special
Historic charmFull of characterSpacious bedrooms
- 8 days
- 561
- 37
Likely to sell faster than
Zillow last checked:
Listing updated:
Listed by:
Bradley L Stockamp Cell:260-668-0908,
Coldwell Banker Real Estate Group
Source: IRMLS,MLS#: 202643120
Facts & features
Interior
Bedrooms & bathrooms
- Bedrooms: 4
- Bathrooms: 2
- Full bathrooms: 2
- Main level bedrooms: 1
Bedroom 1
- Level: Main
Bedroom 2
- Level: Upper
Dining room
- Level: Main
- Area: 120
- Dimensions: 10 x 12
Family room
- Level: Main
- Area: 323
- Dimensions: 17 x 19
Kitchen
- Level: Main
- Area: 144
- Dimensions: 12 x 12
Living room
- Level: Main
- Area: 324
- Dimensions: 18 x 18
Heating
- Forced Air
Cooling
- Central Air
Features
- Basement: Partial
- Has fireplace: No
Interior area
- Total structure area: 2,998
- Total interior livable area: 2,133 sqft
- Finished area above ground: 2,133
- Finished area below ground: 0
Property
Parking
- Total spaces: 2
- Parking features: Attached
- Attached garage spaces: 2
Features
- Levels: Two
- Stories: 2
Lot
- Size: 0.4 Acres
- Dimensions: 83X209
- Features: Level
Details
- Additional structures: Shed
- Parcel number: 440730100001.049002
Construction
Type & style
- Home type: SingleFamily
- Property subtype: Single Family Residence
Materials
- Wood Siding
Condition
- New construction: No
- Year built: 1880
Utilities & green energy
- Sewer: City
- Water: City
Community & HOA
Community
- Subdivision: None
Location
- Region: Lagrange
Financial & listing details
- Tax assessed value: $156,000
- Annual tax amount: $3,120
- Date on market: 10/17/2026
- Listing terms: Cash,Conventional
Estimated market value
$157,000
$149,000 - $165,000
$1,806/mo
Price history
| Date | Event | Price |
|---|---|---|
| 10/17/2026 | Listed for sale | $160,000+33.4% |
Source:  IRMLS #202643120 Report a problem | ||
| 8/3/2022 | Pending sale | $119,900 |
Source: IRMLS #202231550 Report a problem | ||
| 7/29/2022 | Listed for sale | $119,900+81.9% |
Source: IRMLS #202231550 Report a problem | ||
| 9/25/2019 | Listing removed | $65,900$31/sqft |
Source: Mike Thomas Associates LaGrange #201911516 Report a problem | ||
| 5/20/2019 | Price change | $65,900-5.7%$31/sqft |
Source: Mike Thomas Associates LaGrange #201911516 Report a problem | ||
| 4/2/2019 | Listed for sale | $69,900$33/sqft |
Source: Mike Thomas Associates LaGrange #201911516 Report a problem | ||
Public tax history
| Year | Property taxes | Tax assessment |
|---|---|---|
| 2025 | $2,364 +3.4% | $156,000 +32% |
| 2024 | $2,286 | $118,200 +3.9% |
| 2023 | -- | $113,800 +7.8% |
| 2022 | -- | $105,600 +26.3% |
| 2021 | -- | $83,600 +2.3% |
| 2020 | $877 -5.3% | $81,700 -27.6% |
| 2019 | $926 +3.4% | $112,900 |
| 2018 | $895 -3.5% | $112,900 +1.5% |
| 2017 | $927 -3.1% | $111,200 -1.4% |
| 2016 | $957 +0.7% | $112,800 -3.8% |
| 2014 | $950 -4.9% | $117,300 -0.9% |
| 2013 | $1,000 -3.6% | $118,400 -4% |
| 2012 | $1,037 -4.8% | $123,300 -0.3% |
| 2011 | $1,090 +1.4% | $123,700 |
| 2009 | $1,075 +7.5% | $123,700 +4.4% |
| 2006 | $1,000 | $118,500 +32.6% |
| 2005 | -- | $89,400 |
Find assessor info on the county website
Monthly payment
Est. payment
Payment breakdown
Explore the cost of this home by adjusting the details. Changes won't be saved.Climate risks
Neighborhood: 46761
Nearby schools
Schools provided by the listing agent
- Elementary: Lakeland Primary
- Middle: Lakeland Intermediate
- High: Lakeland Jr/Sr
- District: Lakeland School Corp
Source: IRMLS. This data may not be complete. We recommend contacting the local school district to confirm school assignments for this home.
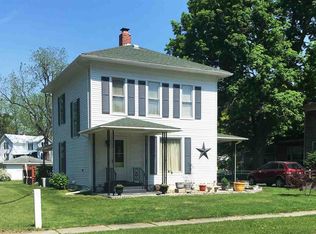

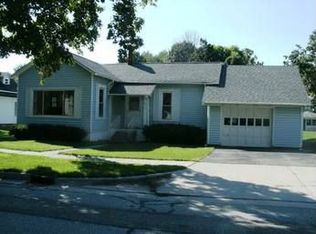
Similar homes
- $225,0004 bd1 ba1.7k sqft211 S Sherman St, Lagrange, IN 46761For Sale
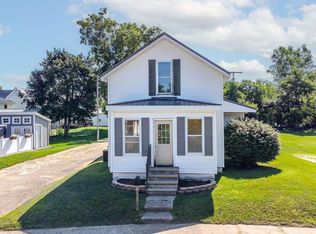 MLS ID #202630049, Coreen Miller, Right Key Realty/Right Key Auctions. IRMLS
- $229,9003 bd2 ba1.7k sqft221 S Poplar St, Lagrange, IN 46761For Sale
 MLS ID #202629590, Nathan M Smith, Uptown Realty Group. IRMLS
- $160,0003 bd1 ba1.1k sqft433 Freeman St, Kendallville, IN 46755For Sale
 MLS ID #202643490, Keri Hir, Keri Hir. IRMLS
- $159,9003 bd2 ba1.7k sqft7755 S 178 E, Wolcottville, IN 46795For Sale
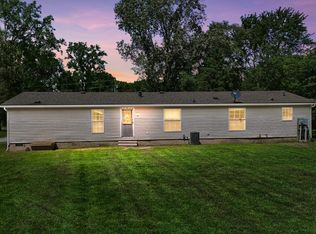 MLS ID #202635406, Daniel R Orlando, Mike Thomas Associates. IRMLS
- $190,0004 bd2 ba1.3k sqft413 S Monroe St, Sturgis, MI 49091For Sale
 MLS ID #26046243, Stacy Schwenk, RE/MAX Elite Group. MichRIC
- $167,5002 bd1 ba1.3k sqft69845 S Nottawa Rd, Sturgis, MI 49091For SaleMLS ID #26047317, Sue A Roach, RE/MAX Elite Group. MichRIC
- $149,0003 bd2 ba1.1k sqft202 N Clay St, Sturgis, MI 49091For SaleMLS ID #26023401, David C Clark, RE/MAX Elite Group. MichRIC
- $194,3003 bd2 ba1.1k sqft1613 Griffith St, Sturgis, MI 49091For SaleMLS ID #26050463, Kascee Wyatt Gateway/REAL/Mtp, Real Broker LLC. MichRIC
- $149,9003 bd1 ba1.2k sqft215 N Centerville Rd, Sturgis, MI 49091For SaleMLS ID #26028842, Casey Butler, EXP Realty. MichRIC
