Welcome to this well-maintained 1,176 sq. ft. ranch in the Quayle Park neighborhood of Ellet, offering comfortable one-floor living with additional space and functionality in the basement. Step inside to a large, carpeted living room that sits alongside the oversized eat-in kitchen, creating an inviting layout for everyday living and entertaining. The kitchen comes equipped with a stainless-steel refrigerator, range, and sink, while the adjoining dinette adds character and convenience with unique built-in sideboard and hutch cabinetry providing attractive display and storage space. Three nicely sized bedrooms are carpeted for comfort, offer ample closet space, and share a nicely appointed full bath featuring an updated shower stall, ceramic tile flooring, and vanity with solid-surface countertop and integrated sink. Downstairs, the basement expands the home's possibilities with a second bath area featuring a low-threshold shower along with access to an additional toilet and vanity. A dedicated laundry area includes a concrete utility tub, while generous unfinished space provides plenty of room for storage, hobbies, a workshop, or future ideas. Glass Block windows allow natural light into the lower level while adding privacy. Outside, an inviting covered front porch accented by ornate railing adds classic curb appeal and a welcoming place to relax. A large concrete driveway provides plenty of parking and leads to an oversized two-car detached garage with additional room for vehicles, tools, and outdoor equipment. In the backyard, a concrete patio creates an easy spot for grilling, dining, or relaxing, while the wooden privacy fence helps define a flexible outdoor space for entertaining, gardening, pets, or play. With its practical ranch layout, spacious kitchen, useful basement, oversized garage, and inviting outdoor areas, this quaint Ellet home offers plenty of versatility inside and out.
Pending
$174,900
612 Ingalls Rd, Akron, OH 44312
3beds
1,226sqft
Single Family Residence
Built in 1960
6,298 Square Feet Lot
$-- Zestimate®
$143/sqft
$-- HOA
What's special
Comfortable one-floor livingInviting outdoor areasClassic curb appealOversized garageUseful basementCeramic tile flooringAdjoining dinette
- 37 days
- 71
- 0
Likely to sell faster than
Zillow last checked:
Listing updated:
Listed by:
David Knutty 330-633-5536 info@mosholder.com,
Mosholder Realty Inc.
Source: MLS Now,MLS#: 5243331 Originating MLS: Akron Cleveland Association of REALTORS
Originating MLS: Akron Cleveland Association of REALTORSFacts & features
Interior
Bedrooms & bathrooms
- Bedrooms: 3
- Bathrooms: 2
- Full bathrooms: 1
- 1/2 bathrooms: 1
- Main level bathrooms: 1
- Main level bedrooms: 3
Primary bedroom
- Description: Flooring: Carpet
- Level: First
- Dimensions: 14 x 10
Bedroom
- Description: Flooring: Carpet
- Level: First
- Dimensions: 11 x 10
Bedroom
- Description: Flooring: Carpet
- Level: First
- Dimensions: 11 x 10
Eat in kitchen
- Description: Flooring: Ceramic Tile
- Features: Built-in Features
- Level: First
- Dimensions: 18 x 10
Living room
- Description: Flooring: Carpet
- Level: First
- Dimensions: 16 x 15
Heating
- Forced Air, Gas
Cooling
- Central Air
Appliances
- Included: Dryer, Range, Refrigerator, Washer
- Laundry: Washer Hookup, Electric Dryer Hookup, In Basement, Laundry Tub, Sink
Features
- Built-in Features, Eat-in Kitchen
- Basement: Full,Partially Finished,Storage Space
- Has fireplace: No
Interior area
- Total structure area: 1,226
- Total interior livable area: 1,226 sqft
- Finished area above ground: 1,176
- Finished area below ground: 50
Video & virtual tour
Property
Parking
- Total spaces: 2
- Parking features: Concrete, Driveway, Detached, Electricity, Garage Faces Front, Garage, Garage Door Opener
- Garage spaces: 2
Features
- Levels: One
- Stories: 1
- Fencing: Partial,Privacy,Wood
Lot
- Size: 6,298 Square Feet
- Dimensions: 45 x 140
- Features: Back Yard, Front Yard, Rectangular Lot
Details
- Parcel number: 6816167
- Special conditions: Standard
Construction
Type & style
- Home type: SingleFamily
- Architectural style: Ranch
- Property subtype: Single Family Residence
Materials
- Brick
- Foundation: Block
- Roof: Asphalt,Fiberglass
Condition
- Year built: 1960
Utilities & green energy
- Sewer: Public Sewer
- Water: Public
Community & HOA
Community
- Features: Sidewalks
- Subdivision: Quayle Drive Park
HOA
- Has HOA: No
Location
- Region: Akron
Financial & listing details
- Price per square foot: $143/sqft
- Tax assessed value: $138,500
- Annual tax amount: $3,088
- Date on market: 9/15/2026
- Cumulative days on market: 38 days
- Listing terms: Cash,Conventional,FHA,VA Loan
Estimated market value
Not available
Estimated sales range
Not available
Not available
Price history
| Date | Event | Price |
|---|---|---|
| 9/20/2026 | Pending sale | $174,900$143/sqft |
Source:  MLS Now #5243331 Report a problem MLS Now #5243331 Report a problem | ||
| 9/15/2026 | Listed for sale | $174,900+43.4%$143/sqft |
Source: MLS Now #5243331 Report a problem | ||
| 6/26/2008 | Sold | $122,000-3.9%$100/sqft |
Source: Public Record Report a problem | ||
| 5/25/2008 | Listed for sale | $126,900+51.1%$104/sqft |
Source: Listhub #1515874 Report a problem | ||
| 2/3/1999 | Sold | $84,000$69/sqft |
Source: Public Record Report a problem | ||
Public tax history
| Year | Property taxes | Tax assessment |
|---|---|---|
| 2025 | $3,088 +0.2% | $48,480 |
| 2024 | $3,083 +20.8% | $48,480 |
| 2023 | $2,552 +9.7% | $48,480 +39.9% |
| 2022 | $2,327 -0.1% | $34,644 |
| 2021 | $2,330 | $34,644 |
| 2020 | -- | $34,644 +0.1% |
| 2019 | $2,516 +1.4% | $34,616 0% |
| 2018 | $2,482 -1.6% | $34,620 |
| 2017 | $2,522 | $34,620 |
| 2016 | $2,522 | $34,620 |
| 2015 | $2,522 +0.8% | $34,620 |
| 2014 | $2,501 +8.2% | $34,620 +6.2% |
| 2013 | $2,311 +0.5% | $32,610 |
| 2012 | $2,299 +14.6% | $32,610 +0% |
| 2011 | $2,006 +0.6% | $32,603 -4.2% |
| 2010 | $1,994 | $34,021 |
| 2009 | -- | $34,021 |
| 2008 | $2,034 +1.9% | $34,021 -3% |
| 2007 | $1,997 +0.8% | $35,071 |
| 2006 | $1,982 +19% | $35,071 |
| 2005 | $1,666 | $35,071 +7.2% |
| 2004 | -- | $32,722 |
| 2003 | $2,456 +55.4% | $32,722 |
| 2002 | $1,580 -2.1% | $32,722 +8.3% |
| 2001 | $1,613 +17.1% | $30,223 |
| 2000 | $1,378 | $30,223 |
Find assessor info on the county website
Monthly payment
Est. payment
Payment breakdown
Explore the cost of this home by adjusting the details. Changes won't be saved.Climate risks
Neighborhood: Ellet
Nearby schools
Schools provided by the listing agent
- District: Akron CSD - 7701
Source: MLS Now. This data may not be complete. We recommend contacting the local school district to confirm school assignments for this home.
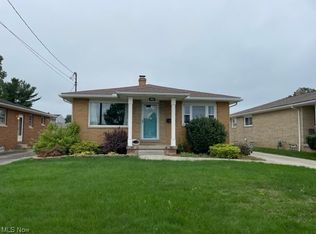
Similar homes
- $179,9003 bd1 ba1k sqft2375 Killian Rd, Akron, OH 44312For Sale
 MLS ID #5241522, Sean Cemm, EXP Realty, LLC.. MLS Now
 - $159,9003 bd2 ba1.4k sqft45 Columbine Ave, Akron, OH 44312For Sale
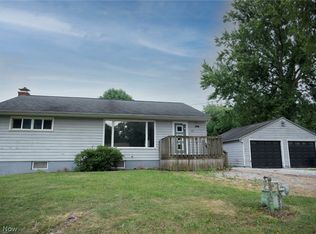 MLS ID #5231191, Kelly L Warren, Kelly Warren and Associates RE Solutions. MLS Now
 - $149,9003 bd2 ba1.1k sqft421 Malacca St, Akron, OH 44305For Sale
 MLS ID #5253771, Debbie L Ferrante, RE/MAX Edge Realty. MLS Now
 - $250,0003 bd2 ba1.5k sqft2808 Lynne Rd, Akron, OH 44312For Sale
 MLS ID #5254552, James L Irwin, Coldwell Banker Schmidt Realty. MLS Now
