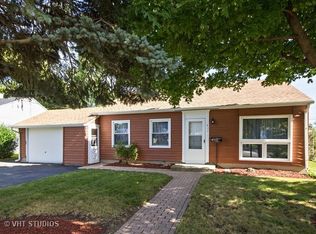
Welcome home to this beautifully maintained 3-bed, 1-bath ranch. A bright, inviting retreat with all the essentials already updated. Sunlight pours through the windows, filling the open living space with warmth and ease. The layout is simple, functional and comfortable, offering the classic yet updated ranch style flow everyone loves. Each bedroom offers generous space and natural light, creating peaceful corners to unwind. Also offers a 1-car garage and fully functional washer and dryer. A spacious backyard perfect for summer gatherings, gardening, pets, or simply enjoying the quiet evenings under the sky. With a newer roof and water heater, the big ticket items are already taken care of, giving the next owner a peace of mind from day one. Whether you're starting fresh, or downsizing, this is the home that meets you right where you are. Schedule a showing today and make your move. Opportunities like this done come often.
New
$279,999
612 Jordan Ave, Romeoville, IL 60446
3beds
949sqft
Est.: Get pre-qualified
Single Family Residence
Built in 1959
6,969 Square Feet Lot
$-- Zestimate®
$295/sqft
$-- HOA
What's special
Open living spaceBright inviting retreatNewer roof
- --
- on Zillow |
- 718
- views |
- 62
- saves |
Likely to sell faster than
Zillow last checked:
Listing courtesy of:
Jesse Jimenez 630-317-4797,
Smart Home Realty,
Jenaro Yasit Y Terrazas 630-456-2560,
Smart Home Realty
Source: MRED as distributed by MLS GRID,MLS#: 12659270
Tour with a local agent
Facts & features
Interior
Bedrooms & bathrooms
- Bedrooms: 3
- Bathrooms: 1
- Full bathrooms: 1
Rooms
- Room types: No additional rooms
Primary bedroom
- Features: Flooring (Hardwood)
- Level: Main
- Area: 120 Square Feet
- Dimensions: 10X12
Bedroom 2
- Features: Flooring (Hardwood)
- Level: Main
- Area: 121 Square Feet
- Dimensions: 11X11
Bedroom 3
- Features: Flooring (Hardwood)
- Level: Main
- Area: 99 Square Feet
- Dimensions: 9X11
Kitchen
- Features: Flooring (Vinyl)
- Level: Main
- Area: 192 Square Feet
- Dimensions: 16X12
Laundry
- Level: Main
- Area: 24 Square Feet
- Dimensions: 4X6
Living room
- Features: Flooring (Hardwood)
- Level: Main
- Area: 224 Square Feet
- Dimensions: 16X14
Heating
- Natural Gas
Cooling
- Central Air
Appliances
- Laundry: In Garage
Features
- Flooring: Hardwood
- Basement: Crawl Space
- Attic: Unfinished
Interior area
- Total structure area: 0
- Total interior livable area: 949 sqft
Property
Parking
- Total spaces: 1
- Parking features: Asphalt, Concrete, Garage Door Opener, Heated Garage, Yes, Other, Attached, Garage
- Attached garage spaces: 1
- Has uncovered spaces: Yes
Accessibility
- Accessibility features: No Disability Access
Features
- Stories: 1
- Patio & porch: Patio
Lot
- Size: 6,969 Square Feet
- Dimensions: 67X108X60X108
Details
- Parcel number: 1202332040390000
- Special conditions: None
Construction
Type & style
- Home type: SingleFamily
- Architectural style: Ranch
- Property subtype: Single Family Residence
Materials
- Vinyl Siding
- Foundation: Concrete Perimeter
- Roof: Asphalt
Condition
- New construction: No
- Year built: 1959
- Major remodel year: 2017
Utilities & green energy
- Electric: Circuit Breakers
- Sewer: Public Sewer
- Water: Public
Community & HOA
Community
- Features: Curbs, Sidewalks, Street Lights, Street Paved
- Subdivision: Hampton Park
HOA
- Services included: None
Location
- Region: Romeoville
Financial & listing details
- Price per square foot: $295/sqft
- Tax assessed value: $201,192
- Annual tax amount: $5,542
- Ownership: Fee Simple
Estimated market value
Not available
Estimated sales range
Not available
Not available
Price history
| Date | Event | Price |
|---|---|---|
| 5/26/2017 | Sold | $148,000+2.1%$156/sqft |
Source:  MRED as distributed by MLS GRID #09578875 Report a problem MRED as distributed by MLS GRID #09578875 Report a problem | ||
| 4/2/2017 | Pending sale | $145,000$153/sqft |
Source: Baird & Warner Real Estate #09578875 Report a problem | ||
| 3/29/2017 | Listed for sale | $145,000+81.3%$153/sqft |
Source: Baird & Warner Real Estate #09578875 Report a problem | ||
| 2/10/2017 | Sold | $80,000$84/sqft |
Source: Public Record Report a problem | ||
Public tax history
| Year | Property taxes | Tax assessment |
|---|---|---|
| 2024 | $5,195 +7.5% | $67,064 +11.1% |
| 2023 | $4,832 +9.1% | $60,342 +13.7% |
| 2022 | $4,430 +5.7% | $53,076 +6.9% |
| 2021 | $4,190 +3.1% | $49,627 +3.4% |
| 2020 | $4,064 +6.8% | $47,995 +7.1% |
| 2019 | $3,807 +8.6% | $44,813 +8.7% |
| 2018 | $3,505 +25.3% | $41,229 +5.5% |
| 2017 | $2,796 +202.6% | $39,079 +5.1% |
| 2016 | $924 -4.1% | $37,200 +4.2% |
| 2015 | $963 | $35,700 +9.8% |
| 2014 | $963 +3.8% | $32,500 |
| 2013 | $929 -2.5% | $32,500 -8.2% |
| 2012 | $952 +12.5% | $35,400 -4.6% |
| 2011 | $847 +11.6% | $37,100 -21.9% |
| 2010 | $758 +6.1% | $47,500 |
| 2009 | $715 +1.4% | $47,500 -5% |
| 2008 | $705 | $50,000 +4.2% |
| 2007 | -- | $48,000 +5% |
| 2006 | $820 -8.2% | $45,700 +9.9% |
| 2005 | $893 +0.4% | $41,600 +14.9% |
| 2004 | $890 -15.8% | $36,200 +4.6% |
| 2003 | $1,057 -4.9% | $34,600 +20.6% |
| 2002 | $1,112 -4.7% | $28,700 |
| 2001 | $1,167 +4.9% | $28,700 +13% |
| 2000 | $1,113 | $25,400 |
Find assessor info on the county website
Monthly payment
Est. payment$--/mo
Payment breakdown
Explore the cost of this home by adjusting the details. Changes won't be saved.
All calculations are estimates and provided by Zillow, Inc. for informational purposes only. Actual amounts may vary.
HOA fees may include property taxes on listings classified as Co-Ops. Contact the listing agent and/or owner for fee details.
Mortgage interest rates are dependent on a number of factors, including credit score, down payment, and repayment length. Interest rate data provided by Zillow Group Marketplace, Inc. as of 1/1/1970 from various mortgage lenders with which we have lead or other similar arrangements; the Estimated Payment is an average of those rates.
See how much you could borrow to make a competitive offer.
Climate risks
Neighborhood: Hampton Park
Nearby schools
GreatSchools rating
- 6/10Robert C Hill Elementary SchoolGrades: K-5Distance: 0.3 mi
- 8/10John J Lukancic Middle SchoolGrades: 6-8Distance: 0.4 mi
- 9/10Romeoville High SchoolGrades: 9-12Distance: 1.7 mi
Schools provided by the listing agent
- District: 365U
Source: MRED as distributed by MLS GRID. This data may not be complete. We recommend contacting the local school district to confirm school assignments for this home.
A local agent can set up tours, give advice and negotiate with sellers.


- Illinois
- Will County
- Romeoville
- 60446
- Hampton Park
- 612 Jordan Ave
Nearby cities
Nearby neighborhoods
Nearby zip codes
Other Romeoville Topics
