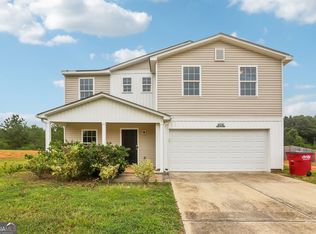
The Kingston plan Nestled in a cul-de-sac on a half acre, this stunning 5-bedroom home thats two years young offers modern comfort, thoughtful design and the perfect setting for a growing family. An open concept layout centers around the beautiful Kitchen featuring a 6 foot island with stylish finishes that flows into the huge family room making it perfect for entertaining and hosting for the holidays. Barn doors adorn the 5th bedroom with a walk in closet and half bath on the first level. Upstairs a spacious loft creates the ideal space for a playroom, media room or homework zone. Each bedroom is generously sized with walk in closets for a growing family. With its modern build, versatile loft space and family friendly location, this home delivers the perfect blend of style, comfort and everyday convenience. Enjoy the extended patio perfect for grilling or relaxing. Laundry room includes cabinets. Subway tile surrounding fiberglass showers. Turn-Key with tenant paying $2225 in rent, lease ends on 11-15-26. Tenant is very cooperative, no lockbox. Investors Welcome. Agent/Investor Owned.
Active
$299,900
612 Leisure Pointe Rd, Macon, GA 31216
5beds
2,376sqft
Single Family Residence
Built in 2023
0.52 Acres Lot
$298,700 Zestimate®
$126/sqft
$25/mo HOA
What's special
Modern comfortOpen concept layoutBeautiful kitchenThoughtful designLaundry room includes cabinets
- 75 days
- 182
- 27
Zillow last checked:
Listing updated:
Listed by:
Tamra J Wade 770-502-6230,
Re/Max Tru, Inc.,
Natasha E Hatcher 770-330-9361,
Re/Max Tru, Inc.
Source: GAMLS,MLS#: 10803371
Facts & features
Interior
Bedrooms & bathrooms
- Bedrooms: 5
- Bathrooms: 3
- Full bathrooms: 2
- 1/2 bathrooms: 1
- Main level bedrooms: 1
Rooms
- Room types: Family Room, Foyer, Loft
Kitchen
- Features: Breakfast Area, Kitchen Island, Pantry, Solid Surface Counters
Heating
- Central, Electric, Zoned
Cooling
- Central Air, Zoned
Appliances
- Included: Dishwasher, Electric Water Heater, Ice Maker, Microwave, Refrigerator, Stainless Steel Appliance(s)
- Laundry: In Hall
Features
- Double Vanity, Roommate Plan, Walk-In Closet(s)
- Flooring: Carpet, Vinyl
- Windows: Double Pane Windows
- Basement: None
- Has fireplace: No
- Common walls with other units/homes: No Common Walls
Interior area
- Total structure area: 2,376
- Total interior livable area: 2,376 sqft
- Finished area above ground: 2,376
- Finished area below ground: 0
Property
Parking
- Parking features: Attached, Garage, Garage Door Opener
- Has attached garage: Yes
Features
- Levels: Two
- Stories: 2
- Patio & porch: Patio, Porch
- Body of water: None
Lot
- Size: 0.52 Acres
- Features: Cul-De-Sac, Level
Details
- Parcel number: N1400649
Construction
Type & style
- Home type: SingleFamily
- Architectural style: Traditional
- Property subtype: Single Family Residence
Materials
- Other
- Foundation: Slab
- Roof: Other
Condition
- Resale
- New construction: No
- Year built: 2023
Utilities & green energy
- Sewer: Public Sewer
- Water: Public
- Utilities for property: Sewer Connected, Underground Utilities
Community & HOA
Community
- Features: Walk To Schools
- Security: Smoke Detector(s)
- Subdivision: Quail Ridge
HOA
- Has HOA: Yes
- Services included: Management Fee, Other
- HOA fee: $300 annually
Location
- Region: Macon
Financial & listing details
- Price per square foot: $126/sqft
- Annual tax amount: $3,200
- Date on market: 7/15/2026
- Cumulative days on market: 75 days
- Listing agreement: Exclusive Right To Sell
- Listing terms: 1031 Exchange,Cash,Conventional,FHA,VA Loan
Estimated market value
$298,700
$284,000 - $314,000
$2,397/mo
Price history
| Date | Event | Price |
|---|---|---|
| 7/15/2026 | Listed for sale | $299,900+9.1%$126/sqft |
Source:  GAMLS #10803371 Report a problem GAMLS #10803371 Report a problem | ||
| 10/24/2025 | Listing removed | $2,225$1/sqft |
Source: Zillow Rentals Report a problem | ||
| 9/26/2025 | Listed for rent | $2,225+1.1%$1/sqft |
Source: Zillow Rentals Report a problem | ||
| 9/28/2024 | Listing removed | $2,200$1/sqft |
Source: Zillow Rentals Report a problem | ||
| 9/10/2024 | Listed for rent | $2,200$1/sqft |
Source: Zillow Rentals Report a problem | ||
| 8/23/2024 | Sold | $274,888$116/sqft |
Source: GAMLS #10296364 Report a problem | ||
| 7/19/2024 | Pending sale | $274,888$116/sqft |
Source: GAMLS #10296364 Report a problem | ||
| 7/12/2024 | Price change | $274,888-2.5%$116/sqft |
Source:  Century Communities Report a problem Century Communities Report a problem | ||
| 6/18/2024 | Listed for sale | $281,990$119/sqft |
Source: Century Communities Report a problem | ||
| 6/3/2024 | Pending sale | $281,990$119/sqft |
Source: GAMLS #10296364 Report a problem | ||
| 5/9/2024 | Listed for sale | $281,990$119/sqft |
Source: GAMLS #10296364 Report a problem | ||
Public tax history
Tax history is unavailable.
Monthly payment
Est. payment
Payment breakdown
Explore the cost of this home by adjusting the details. Changes won't be saved.Climate risks
Neighborhood: 31216
Nearby schools
Schools provided by the listing agent
- Elementary: Heard
- Middle: Rutland
- High: Rutland
Source: GAMLS. This data may not be complete. We recommend contacting the local school district to confirm school assignments for this home.
Similar homes
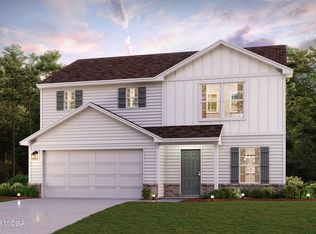
- $249,9004 bd3 ba2.1k sqft708 Coopers End, Macon, GA 31216Active

 MLS ID #10813485, Alex Vento, Connie R. Ham Middle GA Realty. GAMLS
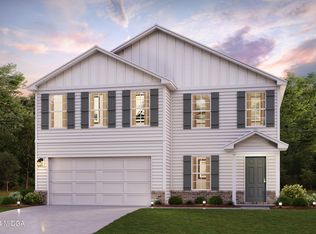
 - $249,9004 bd3 ba2.1k sqft708 Coopers Lndg, Macon, GA 31216For Sale
 MLS ID #265117, Alex Vento. CGMLS
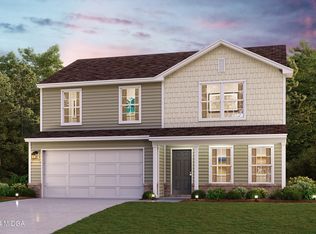
 - $--3 bd3 ba1.9k sqft3294 Bridgewood Dr, Macon, GA 31216Auction
 ServiceLink Auction
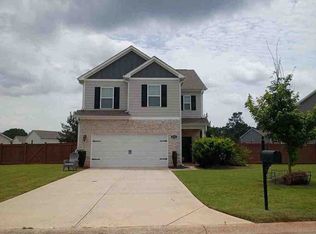
 - $250,0004 bd3 ba2k sqft4036 Liberty Estates Dr, Macon, GA 31216Active
 MLS ID #10841280, Tanya Pickens, Opendoor Brokerage. GAMLS
 - $255,5004 bd3 ba2.4k sqft428 Bob Whte Rd, Macon, GA 31216ActiveMLS ID #10684539, Alide Habib, Realties - USA. GAMLS
- $239,9003 bd3 ba1.5k sqft401 Windsor Ct, Macon, GA 31216ActiveMLS ID #10843459, Gwendolyn T Giles, Golden Key Realty, Inc.. GAMLS
- $369,0004 bd3 ba2.4k sqft155 Shetland Pines Dr, Macon, GA 31216ActiveMLS ID #10703541, Eryn Johnson, eXp Realty. GAMLS
- $299,0005 bd3 ba2.7k sqft153 Martin Mill Trl, Warner Robins, GA 31093New Construction
 MLS ID #185888, Miriam R. Johnson, Properties In The South, LLC. MGMLS
 - $376,1504 bd3 ba2.5k sqft452 Southern Oaks Dr #32, Macon, GA 31216ActiveMLS ID #10805289, Denise Lane, Adams Homes Realty Inc.. GAMLS
- $279,9003 bd3 ba1.6k sqft220 Welsh Trl Lot 3, Macon, GA 31216ActiveMLS ID #10716764, Scott Davidson, Keller Williams Realty Atl. Partners. GAMLS
- $279,9003 bd3 ba1.6k sqft220 Welsh Trl, Macon, GA 31216New ConstructionMLS ID #183688, Scott Davidson, Keller Williams Realty - Atlanta Partners. MGMLS
- $285,0004 bd3 ba2.1k sqft133 Red Birch Ln, Warner Robins, GA 31093ActiveMLS ID #10807302, Chetaun R Smith, Vision 20/20 Home Realty Services. GAMLS
- $299,9004 bd3 ba1.8k sqft606 Amberley Ct, Kathleen, GA 31047ActiveMLS ID #10848969, Rebecca Zwitch, Giles Realty. GAMLS
- $279,9004 bd3 ba2.3k sqft126 Martin Mill Trl, Warner Robins, GA 31093ActiveMLS ID #10835210, Jamie Moorman, MF Real Estate Firm. GAMLS
- $309,9004 bd3 ba2k sqft175 Country World Dr, Macon, GA 31211ActiveMLS ID #10841610, Heidi Baxter, Keller Williams Realty Atl. Partners. GAMLS
- $349,9004 bd4 ba2.6k sqft176 Tatershall Ct, Macon, GA 31210ActiveMLS ID #10822414, Brandon Stoeckig, NorthGroup Realty. GAMLS
- $369,0004 bd3 ba2.4k sqft517 Capers Ln, Lizella, GA 31052ActiveMLS ID #10846308, Alex Vento, Connie R. Ham Middle GA Realty. GAMLS
- $249,0003 bd3 ba1.8k sqft562 Marjorie Pl, Macon, GA 31204ActiveMLS ID #10827513, Steven T Koleno, Beycome Brokerage Realty LLC. GAMLS
- $250,0003 bd2 ba2k sqft221 Gilchrist Dr, Warner Robins, GA 31093ActiveMLS ID #10775995, Dianne Bryant, Golden Key Realty, Inc.. GAMLS
