**BEST AND FINAL OFFERS DUE 7/30 AT 12:00 NOON. THANKS!*** Welcome to 612 Ramble Road, a stunningly gorgeous home located in the desirable Kingston neighborhood of Cherry Hill! This home has it all! This home was completely renovated in 2017 and has been impeccably maintained since. There is truly nothing for you to do other than to unpack your bags and start enjoying this immaculate property! Featuring 3 beds and 2.5 baths, a one car garage, and a wonderful backyard, this home is likely to suit all your needs. Other updates to the house include recessed lighting, updated light fixtures, updated bathrooms, wood plank ceramic tiling on the main and lower levels, carpeting, windows, and a wonderful white vinyl fence with matching vinyl wrapped pillars and columns in the front porch. To top it off, in 2017 a brand new roof was installed - correctly! All shingles removed, all new sheathing, new underlayment installed, new drip edges, soffits, gutters, flashing, etc. It is buttoned up and ready for many more years for the new owners! The house is light and bright, with tons of natural light flooding the space, on every level. Neutral tones throughout the home are sure to appeal to everyone. The kitchen is a show stopper, with soft close cabinets, granite countertops, tile backsplash, and stainless steel appliances - including a brand new refrigerator. Making your way down from the main level you will be greeted by a generously sized room, able to accommodate a large sectional that will likely give you and your entire family to relax and watch a movie. The newly installed shiplap wall creates a warm and cozy space for all. There is also a half bath on this level, which is perfectly situated next to the door that leads out to the backyard/patio. The backyard is a dream and an empty canvas - enough space for you to do whatever you would like! The patio will be "the spot" for you for many years to come, with a new retaining wall installed in 2018 (starting to see a trend here?). Back inside, a massive laundry room with a newer washer and dryer finish off the lower level. The laundry room also provides access to the garage and features a sink, doubling this space as a mudroom and a perfect place to get cleaned off before making your way inside to the rest of the home. Up the stairs and to the upper level, you will find 3 bedrooms, and 2 fully renovated bathrooms. One more highlight of this home is the sewer line was completely replaced in 2020. Like I mentioned - just move in, unpack your bags, and start creating memories. Close to major roadways, shopping centers, restaurants and schools, this home will not last long! Book your appointment today!
Sold for $485,000
$485,000
612 Ramble Rd, Cherry Hill, NJ 08034
3beds
1,843sqft
Single Family Residence
Built in 1960
8,999 Square Feet Lot
$542,500 Zestimate®
$263/sqft
$3,773 Estimated rent
Home value
$542,500
$515,000 - $570,000
$3,773/mo
Zestimate® history
Owner options
List your home for rent
$3,773/mo
Rent Zestimate®
Find your next renter with Zillow Rental Manager. Plus, with online applications, you can quickly screen prospective tenants – for free.
$3,773/mo
Rent Zestimate®
Refinance and save
$3,611/mo
Est. payment
Refinancing to a lower rate could help reduce your monthly payments and save thousands over the life of the loan.
$3,611/mo
Est. payment
Explore your selling options
Work with a Zillow partner agent
Leverage their expertise and Zillow's premium Showcase listings to get your home seen by more buyers.
Get startedList with your own agent
Get your home in front of millions of buyers by listing it on Zillow.
Learn how to do itSell it yourself
Take full control of how buyers see your home on Zillow by listing For Sale by Owner (FSBO).
List your homeWhat's special
Zillow last checked:
Listing updated:
Listed by:
Kyle Josko 609-760-0384,
Coldwell Banker Realty
Bought with:
Vincent Yuan, 2293221
Philadelphia Homes
Source: Bright MLS,MLS#: NJCD2072772
Facts & features
Interior
Bedrooms & bathrooms
- Bedrooms: 3
- Bathrooms: 3
- Full bathrooms: 2
- 1/2 bathrooms: 1
Basement
- Area: 0
Heating
- Forced Air, Natural Gas
Cooling
- Central Air, Electric
Appliances
- Included: Gas Water Heater
Features
- Flooring: Ceramic Tile, Carpet
- Basement: Finished,Connecting Stairway,Garage Access,Exterior Entry,Partial,Walk-Out Access
- Has fireplace: No
Interior area
- Total structure area: 1,843
- Total interior livable area: 1,843 sqft
- Finished area above ground: 1,843
- Finished area below ground: 0
Property
Parking
- Total spaces: 1
- Parking features: Garage Faces Front, Attached, Driveway, On Street
- Attached garage spaces: 1
- Has uncovered spaces: Yes
Accessibility
- Accessibility features: 2+ Access Exits
Features
- Levels: Multi/Split,Three
- Stories: 3
- Pool features: None
Lot
- Size: 8,999 Square Feet
- Dimensions: 75.00 x 120.00
Details
- Additional structures: Above Grade, Below Grade
- Parcel number: 0900339 1800002
- Zoning: RESIDENTIAL
- Special conditions: Standard
Construction
Type & style
- Home type: SingleFamily
- Architectural style: Traditional
- Property subtype: Single Family Residence
Materials
- Frame
- Foundation: Block
- Roof: Architectural Shingle
Condition
- Excellent
- New construction: No
- Year built: 1960
Utilities & green energy
- Sewer: Public Sewer
- Water: Public
Community & HOA
Community
- Subdivision: Kingston
HOA
- Has HOA: No
Location
- Region: Cherry Hill
- Municipality: CHERRY HILL TWP
Financial & listing details
- Price per square foot: $263/sqft
- Tax assessed value: $212,900
- Annual tax amount: $8,945
- Date on market: 7/23/2024
- Listing agreement: Exclusive Right To Sell
- Exclusions: Personal Property
- Ownership: Fee Simple
Price history
| Date | Event | Price |
|---|---|---|
| 10/3/2024 | Sold | $485,000+7.8%$263/sqft |
Source:  Bright MLS #NJCD2072772 Report a problem Bright MLS #NJCD2072772 Report a problem | ||
| 8/9/2024 | Pending sale | $450,000$244/sqft |
Source: Bright MLS #NJCD2072772 Report a problem | ||
| 8/1/2024 | Contingent | $450,000$244/sqft |
Source: Bright MLS #NJCD2072772 Report a problem | ||
| 7/23/2024 | Listed for sale | $450,000+61.9%$244/sqft |
Source: Bright MLS #NJCD2072772 Report a problem | ||
| 10/25/2017 | Sold | $278,000-2.4%$151/sqft |
Source: Public Record Report a problem | ||
| 8/31/2017 | Pending sale | $284,900$155/sqft |
Source: RE/MAX Preferred - Mullica Hill #7036755 Report a problem | ||
| 8/14/2017 | Listed for sale | $284,900+96.5%$155/sqft |
Source: RE/MAX Preferred-Mullica Hill #7036755 Report a problem | ||
| 7/13/2017 | Sold | $145,000$79/sqft |
Source: Public Record Report a problem | ||
Public tax history
| Year | Property taxes | Tax assessment |
|---|---|---|
| 2025 | $9,257 +5.2% | $212,900 |
| 2024 | $8,799 -1.6% | $212,900 |
| 2023 | $8,946 +16.4% | $212,900 +13.2% |
| 2022 | $7,686 +0.9% | $188,100 -11.6% |
| 2021 | $7,614 +0% | $212,900 +13.2% |
| 2020 | $7,611 +0.2% | $188,100 -11.6% |
| 2019 | $7,592 +1.4% | $212,900 |
| 2018 | $7,488 +1.3% | $212,900 +13.2% |
| 2017 | $7,389 +1.6% | $188,100 |
| 2016 | $7,272 +1.1% | $188,100 |
| 2015 | $7,191 +2.1% | $188,100 |
| 2014 | $7,042 -2.2% | $188,100 |
| 2013 | $7,199 +2.3% | $188,100 +66.5% |
| 2012 | $7,037 +5.6% | $113,000 |
| 2011 | $6,662 +2.3% | $113,000 |
| 2010 | $6,516 +2.1% | $113,000 |
| 2009 | $6,383 | $113,000 |
| 2008 | -- | $113,000 |
| 2007 | -- | $113,000 |
| 2006 | -- | $113,000 |
| 2005 | -- | $113,000 |
| 2004 | -- | $113,000 |
| 2003 | -- | $113,000 |
| 2002 | -- | $113,000 |
| 2001 | -- | $113,000 |
Find assessor info on the county website
Neighborhood: Barclay-Kingston
Nearby homes
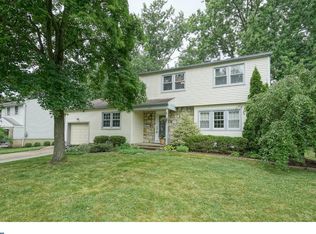
- $479,3004 bd2 ba1.7k sqft610 Ramble Rd, Cherry Hill, NJ 08034Off Market
- $501,600-- bd-- ba2k sqft118 Forest Rd, Cherry Hill, NJ 08034Off Market
- $427,000-- bd-- ba1.7k sqft135 Belle Arbor Dr, Cherry Hill, NJ 08034Off Market
- $411,400-- bd-- ba1.5k sqft133 Belle Arbor Dr, Cherry Hill, NJ 08034Off Market
- $405,0003 bd2 ba1.8k sqft200 Sheffield Rd, Cherry Hill, NJ 08034Sold
- $489,6004 bd2 ba2k sqft116 Forest Rd, Cherry Hill, NJ 08034Off Market
- $448,500-- bd-- ba2k sqft131 Belle Arbor Dr, Cherry Hill, NJ 08034Off Market
- $451,000-- bd-- ba2k sqft201 Belle Arbor Dr, Cherry Hill, NJ 08034Off Market
Nearby schools
GreatSchools rating
- 6/10Kingston Elementary SchoolGrades: K-5Distance: 0.3 mi
- 5/10John A Carusi Middle SchoolGrades: 6-8Distance: 0.9 mi
- 5/10Cherry Hill High-West High SchoolGrades: 9-12Distance: 1.4 mi
Schools provided by the listing agent
- High: Cherry Hill High - West
- District: Cherry Hill Township Public Schools
Source: Bright MLS. This data may not be complete. We recommend contacting the local school district to confirm school assignments for this home.
Get a cash offer in 3 minutes
Find out how much your home could sell for in as little as 3 minutes with a no-obligation cash offer.
Estimated market value
$542,500
Get a cash offer in 3 minutes
Find out how much your home could sell for in as little as 3 minutes with a no-obligation cash offer.
Estimated market value
$542,500
Nearby cities
Nearby neighborhoods
Nearby zip codes
Other Cherry Hill Topics
