612 Ridge Ave. reflects exceptional pride of ownership, having been painstakingly cared for by the same owner for the past 45 years. This custom-built five-bedroom home, constructed in 1926, provides the space and location coveted by today's buyers. A welcoming central foyer creates a classic layout, separating the spacious, light-filled living room from the elegant formal dining room. The living room showcases original arched wood windows and a fireplace with a custom oak surround, while the dining room features ornate wall sconces, built-ins, and French doors that enhance its historic charm. The well-appointed kitchen flows into a cozy breakfast nook and is conveniently situated next to the powder room, making it ideal for both everyday living and entertaining. The second floor follows a traditional four-square design, offering four generously sized bedrooms, including one with access to a private balcony overlooking the backyard. A full bath retains its vintage appeal with a beautifully maintained original bathtub, classic tile flooring, and a pedestal sink. The fully renovated third floor has been transformed into a peaceful, light-filled retreat, featuring skylights that bring the treetops indoors. Currently used as the primary bedroom, this versatile space could also serve as a family room or creative studio. The full basement offers impressive ceiling height and abundant space for storage, a workshop, and laundry, with excellent potential to be finished as a recreation or fitness area. Outside, the kitchen opens to a spacious wood deck overlooking the backyard, complete with a lawn, a two-car brick garage, and a distinctive one-of-a-kind garden shed. Ideally located in the coveted Ridge Historic District, this exceptional home is just moments from Main Street's shops, restaurants, Metra and CTA trains, area schools, and Ridgeville Park District amenities.
Pending
$925,000
612 Ridge Ave, Evanston, IL 60202
5beds
2,763sqft
Single Family Residence
Built in 1926
7,082 Square Feet Lot
$-- Zestimate®
$335/sqft
$-- HOA
What's special
Classic tile flooringOrnate wall sconcesFully renovated third floorDistinctive one-of-a-kind garden shedOriginal arched wood windowsWelcoming central foyerPeaceful light-filled retreat
- --
- 91
- views
- 2
- saves
Likely to sell faster than
Zillow last checked:
Listing updated:
Listed by:
Geoff Brown, SRES 312-319-1168,
Compass
Source: MRED as distributed by MLS GRID,MLS#: 12696889
Facts & features
Interior
Bedrooms & bathrooms
- Bedrooms: 5
- Bathrooms: 2
- Full bathrooms: 1
- 1/2 bathrooms: 1
Rooms
- Room types: Storage, Bedroom 5, Breakfast Room, Foyer
Primary bedroom
- Features: Flooring (Hardwood)
- Level: Second
- Area: 143 Square Feet
- Dimensions: 11X13
Bedroom 2
- Features: Flooring (Hardwood)
- Level: Second
- Area: 140 Square Feet
- Dimensions: 10X14
Bedroom 3
- Features: Flooring (Hardwood)
- Level: Second
- Area: 143 Square Feet
- Dimensions: 11X13
Bedroom 4
- Features: Flooring (Hardwood)
- Level: Second
- Area: 143 Square Feet
- Dimensions: 11X13
Bedroom 5
- Level: Third
- Area: 416 Square Feet
- Dimensions: 13X32
Breakfast room
- Level: Main
- Area: 42 Square Feet
- Dimensions: 7X6
Dining room
- Features: Flooring (Hardwood)
- Level: Main
- Area: 156 Square Feet
- Dimensions: 12X13
Foyer
- Level: Main
- Area: 112 Square Feet
- Dimensions: 14X8
Kitchen
- Features: Flooring (Hardwood)
- Level: Main
- Area: 99 Square Feet
- Dimensions: 11X9
Living room
- Features: Flooring (Hardwood)
- Level: Main
- Area: 322 Square Feet
- Dimensions: 23X14
Storage
- Level: Basement
- Area: 840 Square Feet
- Dimensions: 24X35
Heating
- Steam, Radiator(s)
Cooling
- Small Duct High Velocity
Appliances
- Included: Range, Refrigerator, Washer, Dryer
Features
- Built-in Features
- Flooring: Hardwood
- Windows: Skylight(s)
- Basement: Unfinished,Full
- Number of fireplaces: 1
- Fireplace features: Wood Burning, Living Room
Interior area
- Total structure area: 3,659
- Total interior livable area: 2,763 sqft
Property
Parking
- Total spaces: 2
- Parking features: Concrete, Side Driveway, Garage Door Opener, Yes, Garage Owned, Detached, Garage
- Garage spaces: 2
- Has uncovered spaces: Yes
Accessibility
- Accessibility features: No Disability Access
Features
- Stories: 3
- Patio & porch: Deck
Lot
- Size: 7,082 Square Feet
Details
- Additional structures: Shed(s)
- Parcel number: 11193170330000
- Special conditions: None
Construction
Type & style
- Home type: SingleFamily
- Property subtype: Single Family Residence
Materials
- Brick
- Foundation: Brick/Mortar
- Roof: Asphalt
Condition
- New construction: No
- Year built: 1926
Utilities & green energy
- Sewer: Public Sewer
- Water: Lake Michigan, Public
Community & HOA
HOA
- Services included: None
Location
- Region: Evanston
Financial & listing details
- Price per square foot: $335/sqft
- Tax assessed value: $650,000
- Annual tax amount: $7,594
- Date on market: 7/15/2026
- Ownership: Fee Simple
Estimated market value
Not available
Estimated sales range
Not available
Not available
Price history
Price history is unavailable.
Public tax history
| Year | Property taxes | Tax assessment |
|---|---|---|
| 2024 | $7,594 +2.6% | $65,000 |
| 2023 | $7,399 +1% | $65,000 |
| 2022 | $7,323 -10.1% | $65,000 +14.6% |
| 2021 | $8,150 +8.8% | $56,711 |
| 2020 | $7,488 +1.1% | $56,711 -9% |
| 2019 | $7,406 -14.6% | $62,320 +20.7% |
| 2018 | $8,677 +4.5% | $51,653 |
| 2017 | $8,302 -6.4% | $51,653 |
| 2016 | $8,868 -10.3% | $51,653 +26.2% |
| 2015 | $9,884 +3.1% | $40,940 |
| 2014 | $9,585 +5.4% | $40,940 |
| 2013 | $9,092 -9.7% | $40,940 -11.6% |
| 2012 | $10,064 +2.5% | $46,294 |
| 2011 | $9,814 +5.6% | $46,294 |
| 2010 | $9,295 +18.9% | $46,294 -17.6% |
| 2009 | $7,819 +1.4% | $56,201 -4% |
| 2008 | $7,707 +5.9% | $58,543 |
| 2007 | $7,281 -9.5% | $58,543 +35.3% |
| 2006 | $8,044 +9.5% | $43,254 |
| 2005 | $7,345 +3.7% | $43,254 |
| 2004 | $7,082 -7.1% | $43,254 +17% |
| 2003 | $7,622 -7.4% | $36,981 -9.2% |
| 2002 | $8,229 +15.1% | $40,741 |
| 2001 | $7,152 +1.8% | $40,741 +30.4% |
| 2000 | $7,025 +2.4% | $31,240 |
| 1999 | $6,862 | $31,240 |
Find assessor info on the county website
Monthly payment
Est. payment
Payment breakdown
Explore the cost of this home by adjusting the details. Changes won't be saved.Climate risks
Neighborhood: 60202
Nearby schools
Schools provided by the listing agent
- Elementary: Oakton Elementary School
- Middle: Chute Middle School
- High: Evanston Twp High School
- District: 65
Source: MRED as distributed by MLS GRID. This data may not be complete. We recommend contacting the local school district to confirm school assignments for this home.
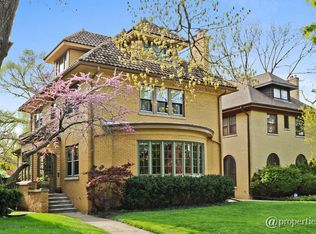
Similar homes
- $975,0004 bd3 ba2.6k sqft3211 Park Pl, Evanston, IL 60201New
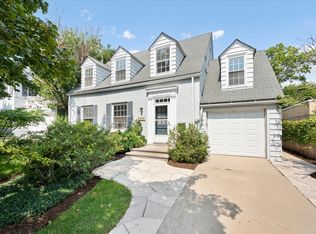 MLS ID #12745688, Meredith Schreiber, @properties Christie's International Real Estate. MRED as distributed by MLS GRID
 - $598,5005 bd2 ba3k sqft6515 N Maplewood Ave, Chicago, IL 60645New
 MLS ID #12763088, MD Islam, Century 21 Circle. MRED as distributed by MLS GRID
 - $889,0004 bd3 ba2.2k sqft934 Fair Oaks Ave, Oak Park, IL 60302New
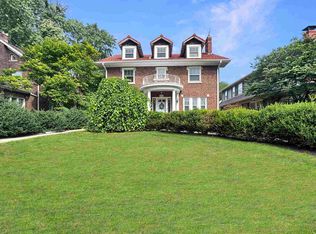 MLS ID #12740280, John R Wright, Keller Williams Premiere Properties. MRED as distributed by MLS GRID
 - $850,0005 bd3 ba2.6k sqft822 Timber Hill Rd, Highland Park, IL 60035New
 MLS ID #12747636, Nancy S Karp, @properties Christie's International Real Estate. MRED as distributed by MLS GRID
