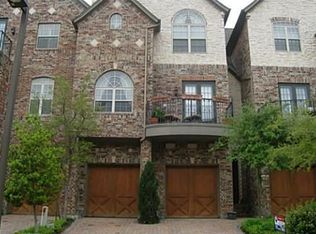
Located in the highly desirable Manors at Valley Ranch, this stunning three-story home offers the perfect blend of luxury, comfort, and convenience. Just a short walk from the community clubhouse, fitness center, pool, and spa, you'll enjoy resort-style living right outside your door.
Inside, you'll find 3 spacious bedrooms, 2.5 bathrooms, and a versatile office space that can easily serve as a fourth bedroom. The entire third floor is dedicated to a private primary retreat, creating the perfect escape at the end of the day.
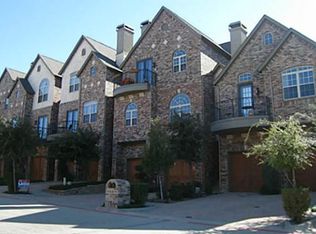
From the beautiful dark brick and stone exterior and cobblestone driveway to the bright, open interior filled with natural light, this home is full of character and thoughtful design. The remodeled kitchen opens seamlessly to the living and dining spaces, making it ideal for both everyday living and entertaining. You'll also love the cozy fireplace, elegant architectural details, and charming second-floor balcony.
The oversized primary suite features a spa-like bathroom complete with a soaking tub, separate vanities, custom closet organization, and stunning designer touches throughout.
As an added bonus, the washer and dryer and TVs all stay with the home, making this truly move-in ready.
If you've been looking for a home that offers style, functionality, and an unbeatable Irving location, this one is a must-see.
Looking for a lower payment? Ask about a temporary 1-0 interest rate buydown available through preferred lender Gavin Hufsey with New American Funding for qualified buyers.
For sale
Price cut: $5K (8/21)
$519,000
612 Rockingham Dr, Irving, TX 75063
3beds
2,920sqft
Townhouse
Built in 2005
2,221 Square Feet Lot
$509,000 Zestimate®
$178/sqft
$225/mo HOA
What's special
Cozy fireplaceStunning three-story homeVersatile office spaceCharming second-floor balconyCobblestone drivewayCustom closet organizationElegant architectural details
- 120 days
- 275
- 14
Zillow last checked:
Listing updated:
Listed by:
Chassity Spells 0802570 318-834-4700,
Briggs Freeman Sotheby's Int'l 214-350-0400
Source: NTREIS,MLS#: 21298855
Facts & features
Interior
Bedrooms & bathrooms
- Bedrooms: 3
- Bathrooms: 3
- Full bathrooms: 2
- 1/2 bathrooms: 1
Primary bedroom
- Features: Double Vanity, En Suite Bathroom, Garden Tub/Roman Tub, Jetted Tub, Separate Shower, Walk-In Closet(s)
- Level: Third
- Dimensions: 20 x 21
Bedroom
- Features: Ceiling Fan(s), Walk-In Closet(s)
- Level: First
- Dimensions: 13 x 13
Bedroom
- Features: Ceiling Fan(s)
- Level: First
- Dimensions: 13 x 13
Primary bathroom
- Features: Dual Sinks, Double Vanity, En Suite Bathroom, Garden Tub/Roman Tub, Separate Shower
- Level: Third
- Dimensions: 0 x 0
Dining room
- Level: Second
- Dimensions: 0 x 0
Other
- Level: First
- Dimensions: 0 x 0
Half bath
- Features: Bidet
- Level: Second
- Dimensions: 0 x 0
Kitchen
- Level: Second
- Dimensions: 0 x 0
Living room
- Level: First
- Dimensions: 0 x 0
Utility room
- Level: Third
- Dimensions: 0 x 0
Heating
- Central
Cooling
- Central Air, Ceiling Fan(s)
Appliances
- Included: Dishwasher, Gas Cooktop, Microwave
Features
- Chandelier, Cathedral Ceiling(s), Open Floorplan, Smart Home, Vaulted Ceiling(s), Walk-In Closet(s)
- Flooring: Carpet, Wood
- Windows: Shutters
- Has basement: No
- Number of fireplaces: 1
- Fireplace features: Living Room
Interior area
- Total interior livable area: 2,920 sqft
Video & virtual tour
Property
Parking
- Total spaces: 2
- Parking features: Garage Faces Front, Garage
- Attached garage spaces: 2
Features
- Levels: Three Or More
- Patio & porch: Balcony
- Exterior features: Balcony
- Pool features: Above Ground, Pool, Community
- Fencing: Stone
Lot
- Size: 2,221 Square Feet
Details
- Parcel number: 322796100A0520000
Construction
Type & style
- Home type: Townhouse
- Architectural style: Traditional
- Property subtype: Townhouse
- Attached to another structure: Yes
Materials
- Brick
- Foundation: Slab
- Roof: Composition
Condition
- Resale
- Year built: 2005
Utilities & green energy
- Sewer: Public Sewer
- Utilities for property: Sewer Available
Community & HOA
Community
- Features: Clubhouse, Fitness Center, Pool
- Security: Security System, Carbon Monoxide Detector(s), Fire Sprinkler System
- Subdivision: Manors At Valley Ranch
HOA
- Has HOA: Yes
- Amenities included: Maintenance Front Yard
- Services included: Association Management, Maintenance Grounds
- HOA fee: $1,350 semi-annually
- HOA name: Sbb Community Management
- HOA phone: 972-960-2800
Location
- Region: Irving
Financial & listing details
- Price per square foot: $178/sqft
- Tax assessed value: $523,630
- Annual tax amount: $6,353
- Date on market: 6/12/2026
- Cumulative days on market: 237 days
- Listing terms: Cash,Conventional,FHA,VA Loan
Estimated market value
$509,000
$484,000 - $534,000
$3,145/mo
Price history
| Date | Event | Price |
|---|---|---|
| 8/21/2026 | Price change | $519,000-1%$178/sqft |
Source: NTREIS #21298855 Report a problem | ||
| 6/30/2026 | Price change | $524,000-1.1%$179/sqft |
Source: NTREIS #21298855 Report a problem | ||
| 6/12/2026 | Listed for sale | $530,000-0.7%$182/sqft |
Source: NTREIS #21298855 Report a problem | ||
| 5/4/2026 | Listing removed | $533,499$183/sqft |
Source: NTREIS #21146792 Report a problem | ||
| 4/20/2026 | Price change | $533,499-0.5%$183/sqft |
Source: NTREIS #21146792 Report a problem | ||
| 3/9/2026 | Price change | $535,999-0.7%$184/sqft |
Source: NTREIS #21146792 Report a problem | ||
| 2/4/2026 | Price change | $539,999-1.8%$185/sqft |
Source: NTREIS #21146792 Report a problem | ||
| 1/7/2026 | Listed for sale | $550,000+2.8%$188/sqft |
Source: NTREIS #21146792 Report a problem | ||
| 4/24/2024 | Sold | -- |
Source: NTREIS #20539971 Report a problem | ||
| 3/20/2024 | Pending sale | $534,900$183/sqft |
Source: NTREIS #20539971 Report a problem | ||
| 3/13/2024 | Contingent | $534,900$183/sqft |
Source: NTREIS #20539971 Report a problem | ||
| 2/21/2024 | Listed for sale | $534,900+1.9%$183/sqft |
Source: NTREIS #20539971 Report a problem | ||
| 12/6/2023 | Listing removed | -- |
Source: NTREIS #20456955 Report a problem | ||
| 11/22/2023 | Price change | $524,900-1.9%$180/sqft |
Source: NTREIS #20456955 Report a problem | ||
| 10/18/2023 | Listed for sale | $534,900-2.7%$183/sqft |
Source: NTREIS #20456955 Report a problem | ||
| 10/16/2023 | Listing removed | -- |
Source: NTREIS #20449737 Report a problem | ||
| 10/10/2023 | Listed for sale | $549,999+4%$188/sqft |
Source: NTREIS #20449737 Report a problem | ||
| 10/10/2023 | Listing removed | -- |
Source: Zillow Rentals Report a problem | ||
| 9/17/2023 | Listed for rent | $3,500$1/sqft |
Source: Zillow Rentals Report a problem | ||
| 5/23/2023 | Listing removed | -- |
Source: Owner Report a problem | ||
| 5/20/2023 | Listed for sale | $529,000+0.8%$181/sqft |
Source: Owner Report a problem | ||
| 9/24/2022 | Contingent | $524,999$180/sqft |
Source: NTREIS #20129907 Report a problem | ||
| 9/7/2022 | Price change | $524,999-4.5%$180/sqft |
Source: NTREIS #20129907 Report a problem | ||
| 8/5/2022 | Listed for sale | $550,000+69.3%$188/sqft |
Source: NTREIS #20129907 Report a problem | ||
| 6/13/2014 | Listing removed | $324,900$111/sqft |
Source: Ebby Halliday Realtors #12084383 Report a problem | ||
| 6/12/2014 | Sold | -- |
Source: Agent Provided Report a problem | ||
Public tax history
| Year | Property taxes | Tax assessment |
|---|---|---|
| 2025 | $6,353 +24.7% | $523,630 |
| 2024 | $5,093 +2.9% | $523,630 +4.8% |
| 2023 | $4,947 -7.8% | $499,530 +19.2% |
| 2022 | $5,368 +3.4% | $419,100 +7.8% |
| 2021 | $5,189 -1.7% | $388,940 |
| 2020 | $5,280 +6% | $388,940 +6.7% |
| 2019 | $4,980 +7.2% | $364,640 +8% |
| 2018 | $4,644 -50.1% | $337,630 |
| 2017 | $9,308 -0.3% | $337,630 |
| 2016 | $9,337 +36.3% | $337,630 |
| 2015 | $6,852 | $337,630 |
| 2014 | $6,852 | $337,630 |
| 2013 | -- | -- |
| 2012 | -- | -- |
| 2011 | -- | -- |
| 2010 | -- | -- |
| 2009 | -- | -- |
| 2008 | -- | -- |
| 2007 | -- | -- |
| 2005 | -- | -- |
Find assessor info on the county website
Monthly payment
Est. payment
Payment breakdown
Explore the cost of this home by adjusting the details. Changes won't be saved.Climate risks
Neighborhood: Valley Ranch
Nearby schools
Schools provided by the listing agent
- Elementary: Landry
- Middle: Bush
- High: Ranchview
- District: Carrollton-Farmers Branch ISD
Source: NTREIS. This data may not be complete. We recommend contacting the local school district to confirm school assignments for this home.
Similar homes
- $449,9993 bd2 ba1.5k sqft8609 Old Oak Dr, Irving, TX 75063For Sale
 MLS ID #21398838, Rafa Corona. NTREIS
 - $599,9993 bd3 ba2.5k sqft8524 Wellington Point Dr, Irving, TX 75063For Sale
 MLS ID #21368064, Laura Graves. NTREIS
 - $519,0003 bd4 ba2.1k sqft4021 Winsor Dr, Farmers Branch, TX 75244For Sale
 MLS ID #21389958, Kim Cunningham. NTREIS
 - $399,0003 bd3 ba1.8k sqft4916 Empire Way, Irving, TX 75038For Sale
 MLS ID #21324254, Alex Abraham. NTREIS
