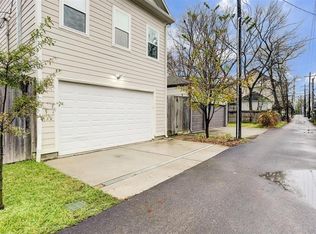
Modern Sophistication. Historic Soul. Total Peace of Mind. Steps from M-K-T, Heights Mercantile, and White Oak, 612 Rutland offers the soul of the Heights with the security of a brand-new roof and water heater (2025), plus triple-pane windows for ultimate efficiency and quiet. Premier Schools: Zoned to sought-after Hogg Middle and Heights High. A Chef’s Dream: A massive island, 36" pro-range, and double ovens designed for serious entertaining.
The Primary Retreat: Freshly remodeled with a spa-inspired soaking tub, quartz finishes, and two large walk-in closets. The Rare Finds: A true oversized 3-car garage (a Heights unicorn!) and a full generator hookup.
155 days
|
127
|
12
|
Zillow last checked:
Listing updated:
Listed by:
Mark HimesTREC #0672260281-836-4500,
Walzel Properties - Corporate Office
Source: HAR,MLS#: 86809068
Facts & features
Interior
Bedrooms & bathrooms
Bedrooms: 3
Bathrooms: 3
Full bathrooms: 2
1/2 bathrooms: 1
Rooms
Room types: Family Room
Primary bathroom
Features: Hollywood Bath, Primary Bath: Double Sinks, Primary Bath: Separate Shower, Primary Bath: Soaking Tub, Secondary Bath(s): Tub/Shower Combo
Kitchen
Features: Kitchen Island, Pantry, Pot Filler, Under Cabinet Lighting
Heating
Natural Gas
Cooling
Ceiling Fan(s), Electric
Appliances
Included: Disposal, Dryer, Refrigerator, Washer, Wine Refrigerator, Convection Oven, Double Oven, Electric Oven, Microwave, Gas Cooktop, Dishwasher
Laundry: Electric Dryer Hookup, Gas Dryer Hookup, Washer Hookup
Features
Crown Molding, Dry Bar, Formal Entry/Foyer, High Ceilings, All Bedrooms Up
Flooring: Tile, Wood
Windows: Window Coverings
Number of fireplaces: 1
Fireplace features: Gas Log
Interior area
Total structure area: 3,002
Total interior livable area: 3,002 sqft
Property
Parking
Total spaces: 3
Parking features: Detached, Garage Door Opener
Garage spaces: 3
Features
Stories: 2
Patio & porch: Porch
Exterior features: Balcony, Sprinkler System
Fencing: Back Yard,Full
Lot
Size: 4,356 Square Feet
Features: Back Yard, Subdivided, 0 Up To 1/4 Acre
Details
Parcel number: 0210060000023
Construction
Type & style
Home type: SingleFamily
Property subtype: Single Family Residence
Materials
Blown-In Insulation, Cement Siding
Foundation: Pillar/Post/Pier, Slab
Roof: Composition
Condition
New construction: No
Year built: 2013
Utilities & green energy
Sewer: Public Sewer
Water: Public
Green energy
Energy efficient items: Thermostat, Lighting
Community & HOA
Community
Subdivision: Houston Heights
Location
Region: Houston
Financial & listing details
Price per square foot: $411/sqft
Tax assessed value: $1,128,656
Annual tax amount: $23,616
Date on market: 2/20/2026
Listing terms: Cash,Conventional,FHA,Texas Veterans Land Board,VA Loan
Explore the cost of this home by adjusting the details. Changes won't be saved.
Principal & interest
$1,547
Mortgage insurance
$0
Property taxes
$170
Home insurance
$105
HOA fees
$0
Utilities
Not included
All calculations are estimates and provided by Zillow, Inc. for informational purposes only. Actual amounts may vary.
HOA fees may include property taxes on listings classified as Co-Ops. Contact the listing agent and/or owner for fee details.
Mortgage interest rates are dependent on a number of factors, including credit score, down payment, and repayment length. Interest rate data provided by Zillow Group Marketplace, Inc. as of 1/1/1970 from various mortgage lenders with which we have lead or other similar arrangements; the Estimated Payment is an average of those rates.
See how much you could borrow to make a competitive offer.